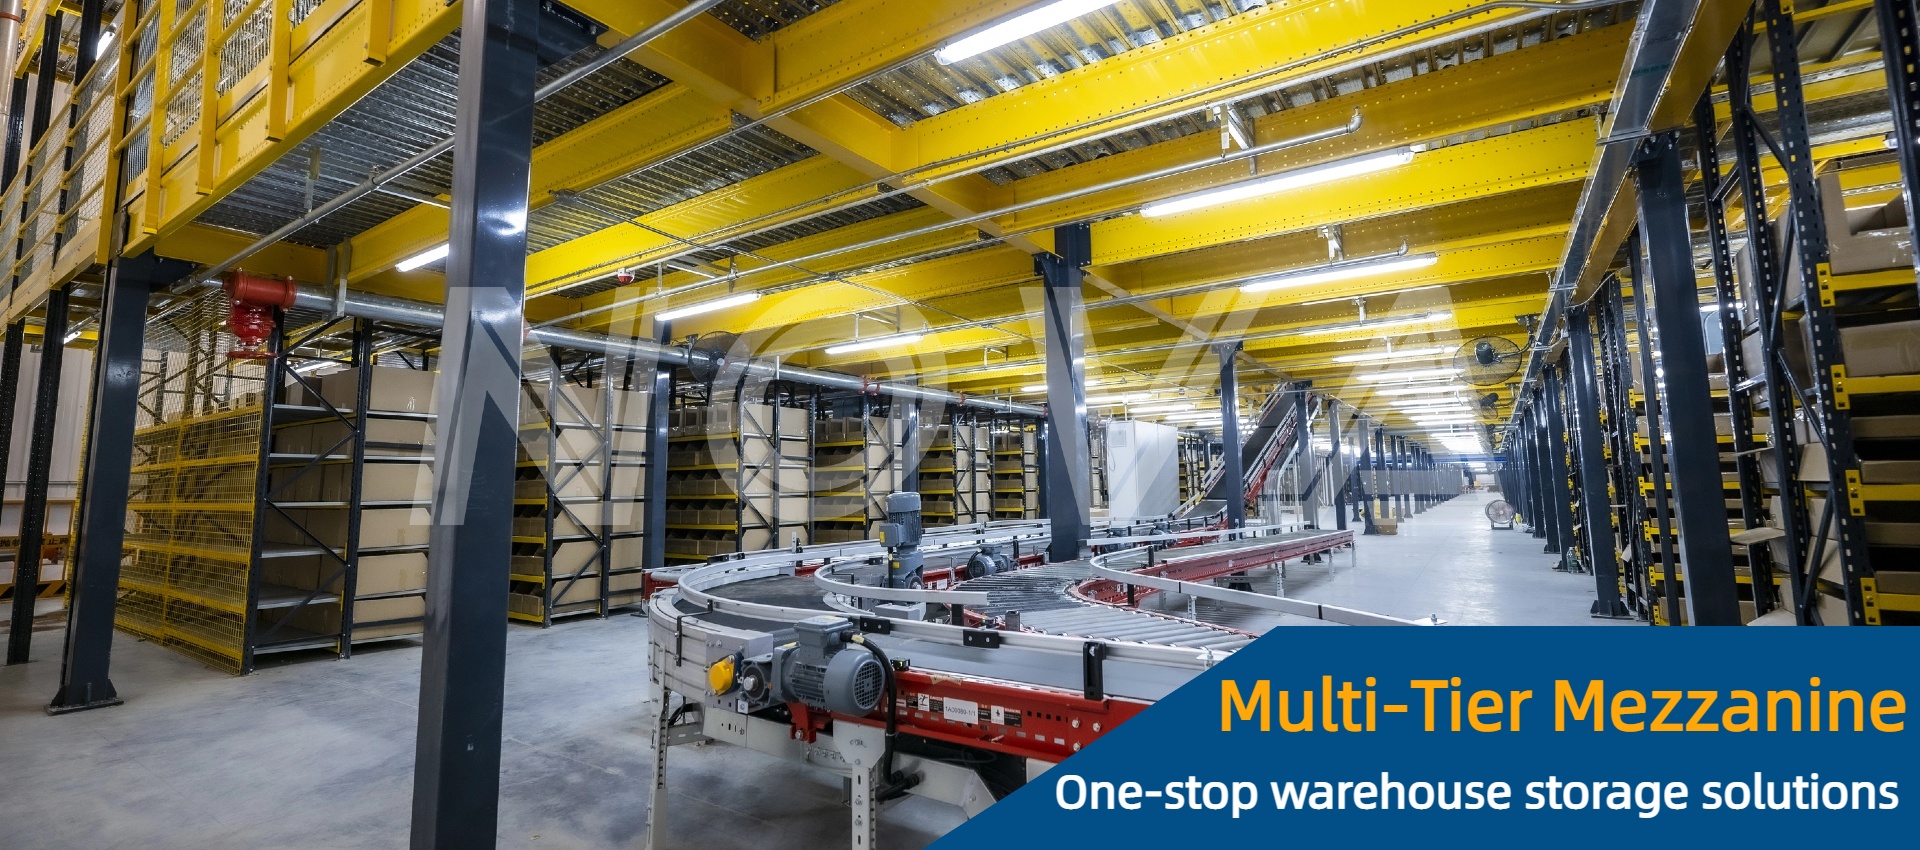
Steel Platform Mezzanine
A free-standing structural steel floor for picking, packing, storage and light assembly where the building footprint cannot expand.
Free-standing structurePowder-coated finishStair and rail options
My Favorite Shelf Industrial Co., Ltd. designs and manufactures steel mezzanine and platform systems that create usable storage and working floors without expanding the building footprint.
A warehouse mezzanine can add picking, packing, storage or light-assembly space above existing operations, but the value depends on how well the platform fits the building. We review clear height, column spacing, slab capacity, fire egress, sprinkler clearance and handling routes before recommending a layout.
Our range includes free-standing steel platforms, multi-level mezzanine racking, rack-supported mezzanine and integrated systems that combine pallet racking with an upper working level. Each project is configured for actual loads, access requirements and future expansion.
Since 1997, My Favorite Shelf Industrial Co., Ltd. has supplied racking and automated storage systems to distributors, manufacturers and third-party logistics operators worldwide. In-house engineering, steel processing and powder coating allow us to control tolerances, finish quality and delivery documentation from one accountable source.
Choose a platform concept based on load profile, access method, building height and storage density. Final dimensions and capacities are confirmed by project engineering.
A free-standing structural steel floor for picking, packing, storage and light assembly where the building footprint cannot expand.
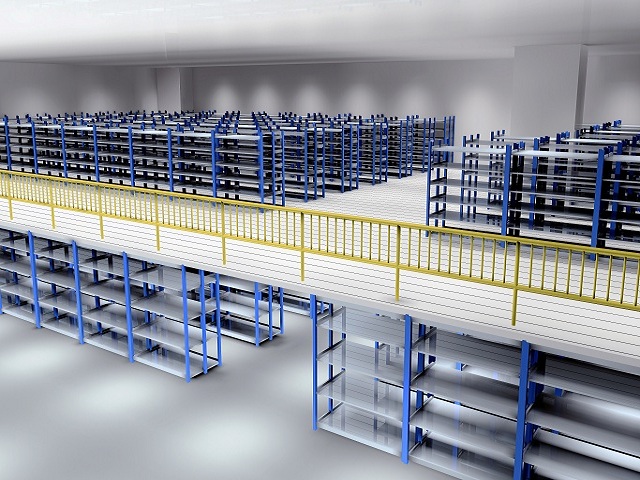
Two or more integrated levels combine walkways, staircases, pallet racking and carton shelving in one coordinated structure.
The pallet rack uprights support the platform, so reserve storage and a second working level share one structural system.
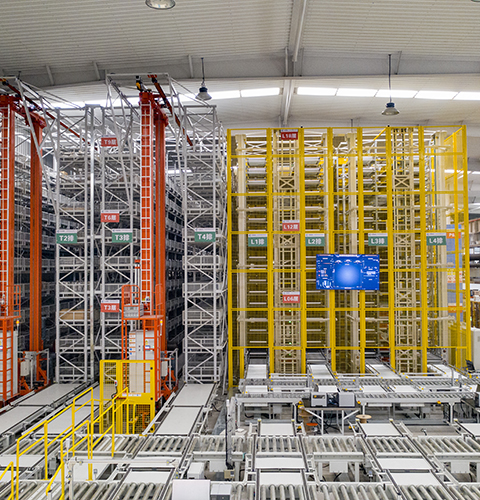
Reinforced framing, thicker decking and protection around traffic zones for heavier cartons, equipment and industrial storage.
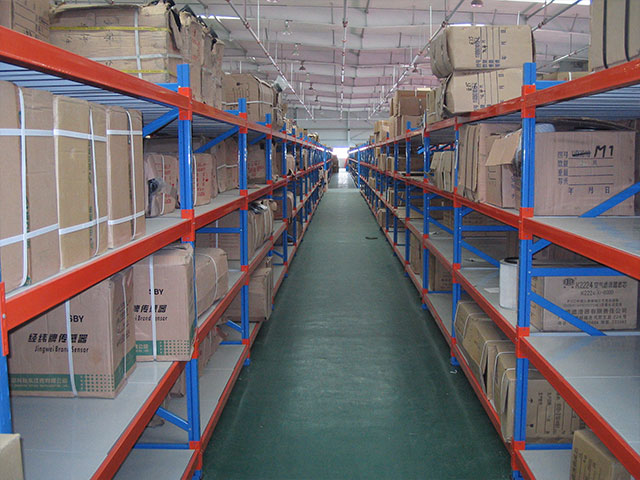
An economical upper floor for cartons, spare parts, e-commerce picking and archive storage with organized manual access.
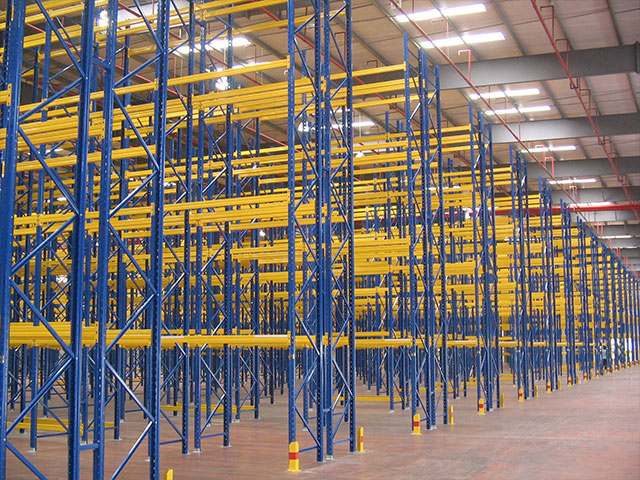
Combine selective pallet racking under or through the platform with a clear upper floor for order picking and reserve stock.
A well-planned mezzanine improves space utilization while keeping daily operations safe and efficient.
Separate reserve pallets from faster-moving picking stock and create dedicated packing or dispatch areas above the warehouse floor.
Add picking faces, consolidation zones and returns handling capacity during peak seasons without moving to a larger facility.
Organize cartons, seasonal stock and spare parts by SKU while maintaining clear access for staff, trolleys and order preparation.
Store tools, components and maintenance spares close to production while preserving floor space for equipment and material flow.
Overseas buyers need documentation they can review before approval and records they can retain after handover.
Every mezzanine project starts with the actual building, not a stock catalogue. Our engineers review the column grid, clear height, slab bearing capacity, fire egress, sprinkler clearance, forklift and personnel access, and future expansion before selecting beams, columns, bracing and decking.
Production is managed under a documented quality system. Steel traceability, coating inspection and dimensional checks are coordinated before packing, and project documents are prepared in English for international procurement and customs review.
| System | Best For | Typical Layout Notes | Buyer Checkpoint |
|---|---|---|---|
| Steel Platform Mezzanine | Additional floor for picking, packing or assembly | Staircases, guardrails and decking configured for manual access | Clear height, slab capacity and egress |
| Multi-Level Mezzanine | Maximum use of a limited footprint | Multiple levels with integrated shelving, racking and walkways | Live load, floor-to-floor height and access |
| Rack-Supported Mezzanine | Pallet storage plus an upper working floor | Rack uprights carry the platform structure | Rack loading, slab capacity and sprinkler clearance |
| Heavy-Duty Mezzanine | Heavier cartons, equipment and industrial storage | Reinforced framing and thicker decking at traffic zones | Point loads, uniform loads and protection barriers |
| Medium-Duty Mezzanine | Cartons, spare parts and e-commerce picking | Efficient stair access and organized picking routes | Manual handling and future SKU growth |
| Integrated Pallet Racking | Reserve stock below or through the platform | Selective racking with a clear upper floor for picking | Aisle width, fire egress and sprinkler layout |
A clear approval and production path helps overseas buyers control schedule, technical risk and installation preparation.
Collect building dimensions, slab information, intended loads, access method and local code requirements.
Prepare the platform layout, load assumptions, stair and access planning, and structural details for review.
Confirm scope, finishes, packing method and delivery schedule before releasing drawings for production.
Fabricate steel components, apply coating, inspect dimensions and pack with clear part markings.
Provide export packing, documentation, installation drawings and optional on-site installation supervision.
Mezzanine components are heavy and geometric; packing quality and labelling directly affect site installation efficiency.
Nested profiles and steel-strapped bundles reduce shipping volume while protecting coated surfaces and connection parts.
Commercial invoice, packing list, bill of lading, certificate of origin and material or test reports on request.
Part marks, layout drawings and assembly instructions are prepared to help local teams plan site work before arrival.
Remote technical support, spare parts coordination and optional installation supervision for complex projects.
Please provide building length, width and clear height; column grid and slab information; maximum storage load; forklift or manual-handling access; and the project location. Our engineering team can then prepare a practical layout, load assumptions and system recommendation for review by your local engineer.
Yes. Structural calculations can be prepared with reference to local project requirements. Bracing, base plates, anchors and connection details are selected for the actual site conditions, and calculation reports can be supplied with the drawings for local engineering review.
Load capacity is project-specific and depends on column spacing, beam sections, decking, slab capacity and intended use. We define uniform live loads and point-load limits on the approved drawings and handover documentation so the platform can be operated safely.
Yes. Mezzanine systems can be designed as free-standing platforms, rack-supported platforms or integrated solutions with selective pallet racking, shelving and picking areas. The final layout considers aisle width, sprinkler clearance, fire egress and future expansion.
Components are factory-produced, marked and packed for container transport, with nested profiles and bundled steel to reduce shipping volume. We provide installation drawings, packing lists and English project documentation, with Spanish and Portuguese project support available and optional installation supervision.
Send your building dimensions, slab capacity, storage loads and required clear heights. Our engineering team will review the application and recommend a practical mezzanine or platform configuration for your site.
Email: [email protected]
Inquire Now