Engineer-led buying guide for global procurement teams

Multi-Tier Mezzanine Racking: The High-Density Storage Platform Global Buyers Can Specify With Confidence

When usable floor space runs out before your lease does, a well-engineered multi-tier mezzanine racking system can add a second, third, or even fourth working level inside the existing building envelope. It can combine pallet storage, carton picking, packing, spare-parts handling and light assembly on separate levels while keeping the footprint, roof and site infrastructure you already have. The real challenge is not buying steel decks. The challenge is choosing a supplier who can prove load paths, coordinate fire protection and access, document code compliance and deliver a system that remains safe when your SKU profile changes.

Since 1997 8,000+ projects 140+ countries ISO 9001 / 14001 / 45001 CE racking & automation
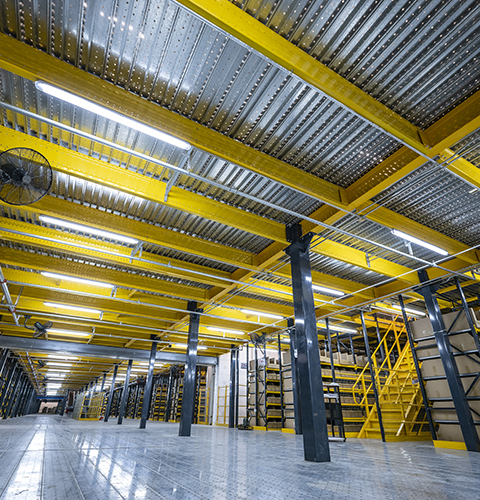
Multi-tier steel mezzanine racking platform with shelving and access stairs in a warehouse
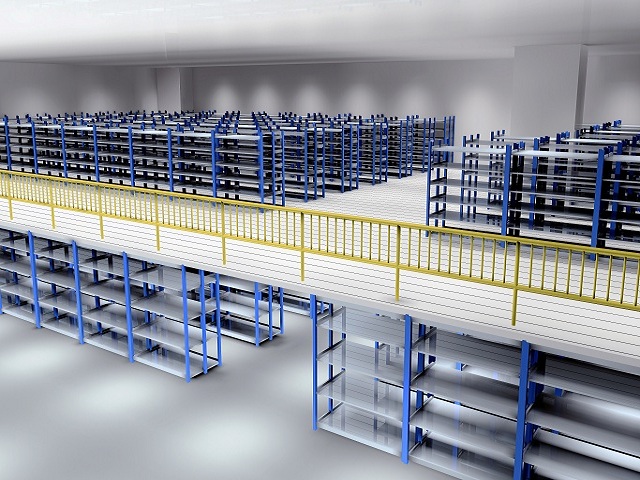
Multi-tier mezzanine racking adds usable storage and picking floors without expanding the building footprint.
What it is and why it matters

What Is Multi-Tier Mezzanine Racking?

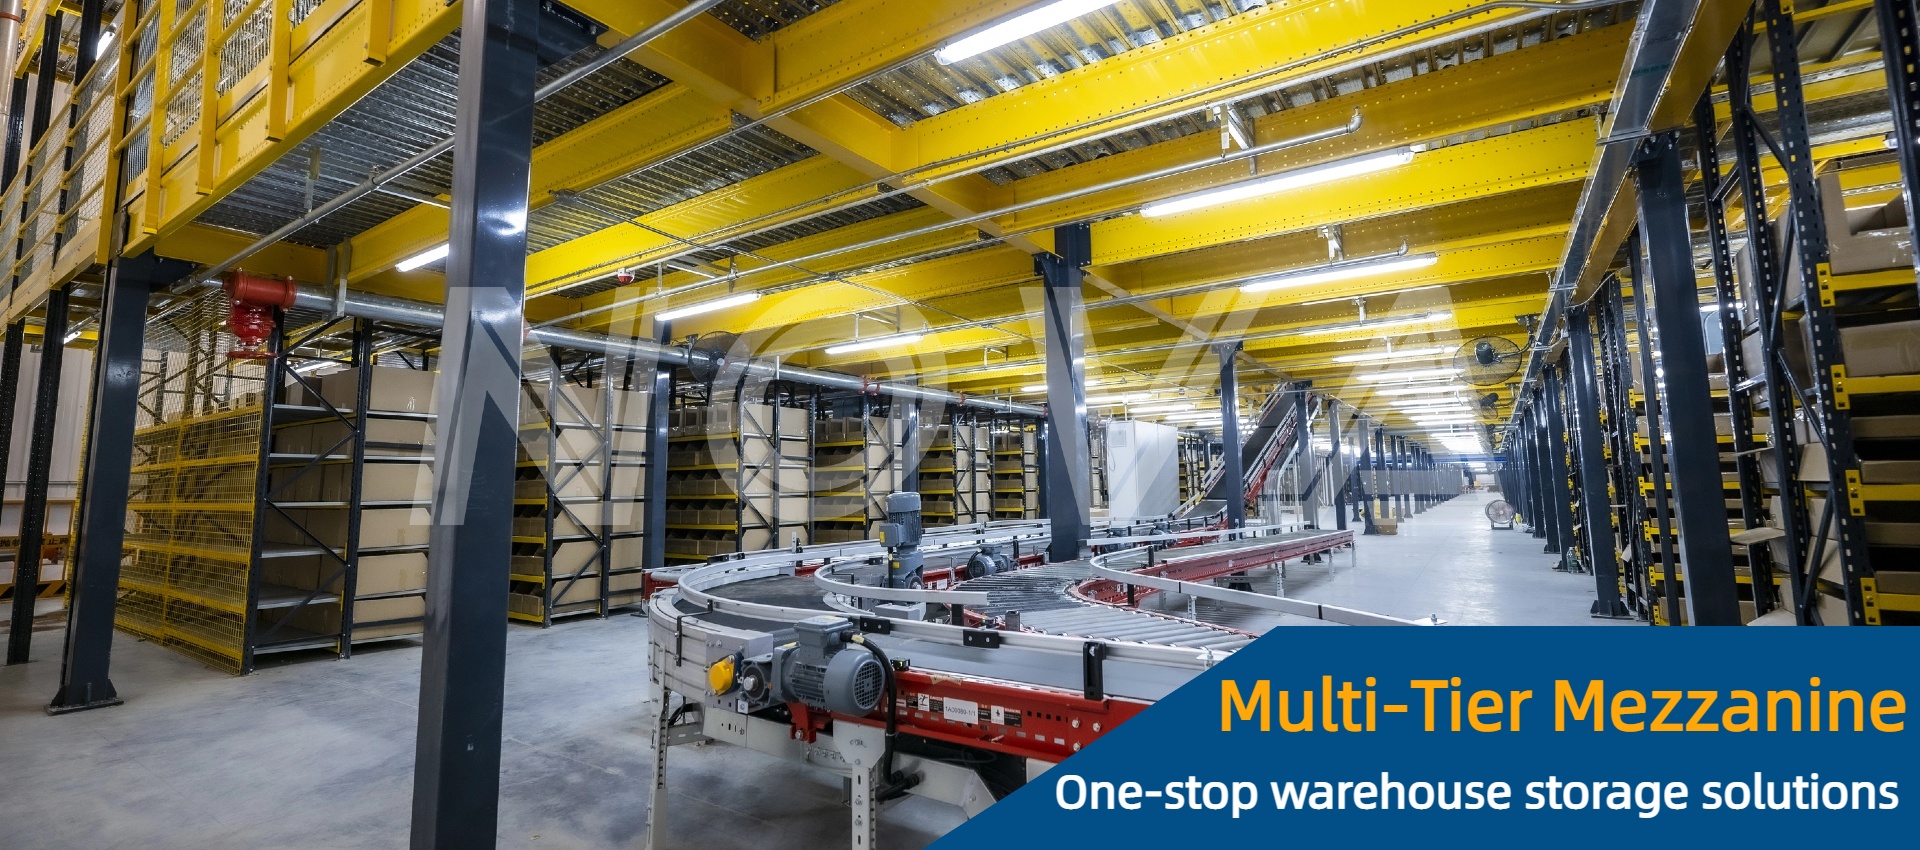
Multi-tier mezzanine racking is a structural storage platform with two or more usable levels, supported by racking uprights, independent structural columns or a hybrid steel frame. It differs from a simple mezzanine floor because the racking, decking, staircases, pallet gates, conveyors, picking aisles and safety guarding are designed as one integrated system. It can be used for palletized goods, cartons, spare parts, e-commerce picking, production buffers and value-added services.

Global buyers usually investigate multi-tier mezzanine racking when land, construction cost, permit time or lease relocation makes a new building unattractive. A mezzanine can increase usable floor area inside the current envelope, but it is not simply a matter of adding a floor. The design must respect the building slab, clear height, column grid, fire strategy, emergency egress, forklift or order-picker access, sprinkler coverage and local approval requirements. A system that looks efficient in a brochure can fail at inspection if those interfaces are not engineered together.

A properly designed multi-tier mezzanine racking system fits best when the building has sufficient clear height, a floor slab that can accept the new point loads, and an operation with enough SKU and picking complexity to justify multiple levels. For some warehouses, selective pallet racking or a single mezzanine is enough. For others, a rack-supported platform with upper-level picking, conveyor interfaces and future automation readiness delivers the stronger business case.

Key procurement takeaways

  • Multi-tier mezzanine racking adds floor area, not just storage height, so it can separate receiving, picking, packing and buffer functions.
  • Ask for structural assumptions, load calculations, anchor details, fire-coordination drawings and installation manuals before comparing prices.
  • Evaluate the total installed cost: engineering, steel, decking, stairs, guarding, fire works, freight, installation support, spare parts and future expansion.
  • Choose a supplier who can explain how the system will be inspected, maintained and modified after handover.
Product recommendation

Recommended Multi-Tier Mezzanine Racking Solutions

The right configuration depends on load, access, fire strategy, building structure and future expansion. These are the configurations our engineers most often recommend to global procurement teams after reviewing warehouse data.

Rack-supported multi-tier mezzanine racking system with integrated stairs

Rack-Supported Multi-Tier Mezzanine

Uses heavy-duty racking as the primary structure, combining ground-level pallet storage with upper-level carton picking or buffer stock. Requires engineered uprights, bracing and connection details.

View system
Free-standing structural steel mezzanine platform with white floor deck

Free-Standing Steel Mezzanine

Independent columns support the mezzanine floor, allowing racking or workstations to be arranged on top. Ideal when internal layouts may change or open working areas are needed.

View platform
Multi-level e-commerce picking platform with carton shelving and walkways

Multi-Tier E-Commerce Picking Platform

Designed for carton flow, longspan shelving, pick-to-light, packing benches and multi-level order picking. Can integrate with WMS-directed picking and conveyor systems.

View picking
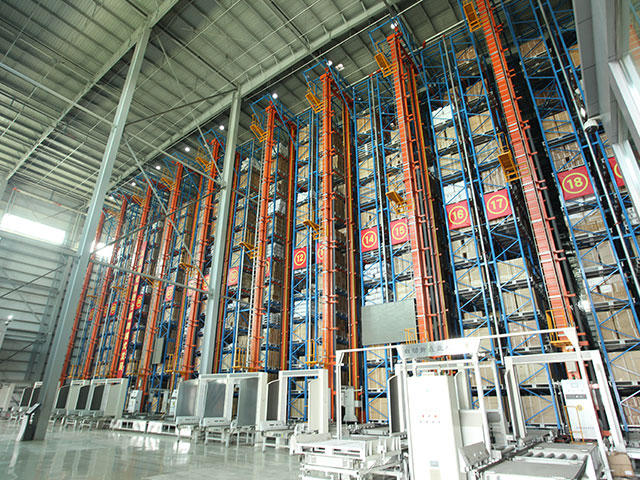
ASRS stacker crane system integrated with high-bay warehouse racking

Mezzanine with AS/RS Integration

Combines a mezzanine platform with stacker cranes, shuttles, conveyors, goods lifts or WMS/WCS control. Early integration prevents clashes between structure and automation.

View AS/RS
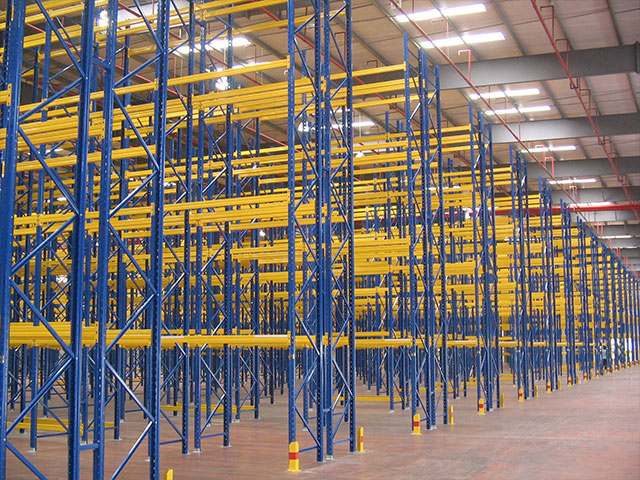
Heavy duty pallet racking for industrial spare parts and pallet mezzanine storage

Heavy-Duty Pallet Mezzanine

For machinery, automotive, paper and industrial spare-parts storage where high point loads, wide bays and forklift access must be engineered with the platform structure.

View racking
Rack-supported warehouse building with roof and walls mounted on racking uprights

Rack-Supported Warehouse Building

An advanced high-density option where racking supports the roof and walls. Requires early structural, fire and code review, but can maximize height and building efficiency.

View building

How Global Buyers Should Specify Multi-Tier Mezzanine Racking Before Requesting a Quotation

Procurement teams often ask for a price per square meter, but multi-tier mezzanine racking is not a commodity product. Two systems with the same floor area can differ significantly in steel weight, connection design, decking, access, fire protection, freight volume and installation time. A useful quotation therefore starts with the right input data. The more accurate the data you provide, the more reliable the layout, load assumptions and budget.

Specification checklist for a multi-tier mezzanine racking quotation
Design questionWhat to provideWhy it matters
Building clear heightEave height, roof slope, sprinkler main locations, lights, HVAC ducts, mezzanine obstructions and column grid.Determines achievable tiers, headroom, sprinkler coverage and safe access.
Floor slab capacitySlab thickness, reinforcement, subgrade, existing joints, flatness and allowable point loads.Mezzanine columns and racking uprights create concentrated loads that must be checked.
Load profilePallet or carton dimensions, maximum weight, average weight, rack beam loads, shelf loads and live-load assumptions.Prevents under-designed beams, decking or uprights and supports accurate material take-off.
Access equipmentForklift type, order-picker height, aisle width, pallet gates, stair requirements and future AMR or conveyor access.Access dictates the usable layout and must be designed with the structure, not after it.
Fire strategyCommodity class, packaging, sprinkler design, smoke control, egress routes, decking type and local fire authority requirements.Fire protection can change decking, aisle width, solidity and even the number of tiers.
Seismic and local codesSite location, seismic zone, design code, permit requirements and local engineer review process.Bracing, anchors and base plates must be designed for the project location and verified by a local licensed engineer.
Throughput and SKU profileOrders per day, lines per order, SKU count, seasonality, replenishment method and picking method.Determines whether the system should prioritize density, selectivity or picking speed.
Future expansionPlanned volume growth, new automation, additional tiers, relocation plans and available floor area.Modular design lowers future cost and disruption.

For an E-E-A-T-aligned procurement file, ask the supplier to separate assumptions from verified data. A professional package should include layout drawings, load and deflection assumptions, material specifications, finish details, foundation or anchor requirements, stair and guard details, freight packing plans and installation guidance. If a supplier cannot explain these items clearly, the lowest quotation may become the most expensive decision after site modifications and inspection delays. My Favorite Shelf Industrial Co., Ltd. prepares engineering information for review by your local licensed engineer and coordinates the racking, steel platform, access and automation interfaces in one technical package.

Buying trends 2025-2030

Global buyers are becoming more sophisticated about multi-tier mezzanine racking. The conversation is shifting from “What is the price per square meter?” to “What is the total installed cost, documented performance and future flexibility?” This change is driven by higher construction costs, longer permit cycles, labor shortages, stricter fire and seismic review, and the need to integrate storage with automation. The following procurement trends are especially relevant to distributors, 3PL operators, manufacturers and e-commerce fulfillment centers.

1. Total cost of ownership replaces lowest bid

Procurement teams are comparing engineering hours, steel weight, decking, fire works, freight density, installation supervision, spare parts and downtime. A lighter system may save steel cost but reduce future flexibility. A cheaper deck may fail fire or insurance review. Buyers now ask for a cost breakdown that separates materials, engineering, export packing and site support so they can compare like-for-like proposals.

2. Phased and modular expansion

Many companies cannot commit the full capital expenditure in one year. They prefer a modular mezzanine that can start with one or two tiers and later add bays, staircases, goods lifts or automation. Designing the column grid and connection details for future expansion costs little at the beginning and avoids expensive redesign later. This trend is particularly common among fast-growing e-commerce and spare-parts distributors.

3. Compliance documentation becomes a procurement gate

Seismic calculations, anchor schedules, material certificates, coating reports and CE or ISO evidence are now requested before purchase orders are issued. Procurement teams want a supplier who can support the local licensed engineer, not simply send a catalog. In seismic regions, the review process is stricter because bracing, base plates and connections must be project-specific. In all regions, fire and egress documentation must match the actual installation.

4. Fire, insurance and risk review happen earlier

Multi-tier systems can store more goods in the same footprint, but that concentration changes fire risk. Buyers are involving fire engineers, insurers and local authorities at concept stage to review sprinkler coverage, smoke ventilation, egress routes, decking, commodity class and aisle width. A platform that is efficient but difficult to protect may not receive approval. Early coordination prevents late redesign and protects the project schedule.

5. Automation-ready platforms

Even when a project starts manually, buyers want the mezzanine to be ready for conveyors, goods lifts, AMRs, pick-to-light or AS/RS interfaces. That means structural openings, power pathways, control cabinets and maintenance access must be planned from the beginning. A platform designed only for static shelving can become a bottleneck when automation is added later.

6. ESG, freight efficiency and coating quality

Procurement departments increasingly review recycled steel content, coating durability, packaging waste and container loading efficiency. Multi-tier mezzanine racking is fabricated in many components, so export packing has a direct impact on freight cost and damage risk. Optimized nesting, steel-strapped bundles, clear part marking and moisture protection are now part of supplier evaluation. For humid or coastal sites, enhanced pretreatment powder coating or hot-dip galvanizing may be specified.

7. Supplier consolidation and single-point responsibility

When mezzanine, racking, staircases, conveyor structures and automation come from different suppliers, interface problems are common. Global buyers are consolidating to one accountable manufacturer where possible. This reduces coordination risk and clarifies warranty boundaries. A supplier with in-house racking and automation experience can review the whole system rather than only one package.

8. Data-driven and AI-assisted layout decisions

AI tools can help analyze SKU data, slotting, order profiles and travel paths, but they do not replace structural engineering or local code review. The strongest procurement teams use AI-assisted analysis to identify candidate layouts, then ask the supplier for verified capacity, access and fire details. This combination of digital analysis and engineering proof leads to better decisions than either approach alone.
Engineering direction

Product development in multi-tier mezzanine racking is moving toward higher integration, better safety evidence and more efficient use of steel. The following trends are visible in warehouse projects across e-commerce, industrial distribution, automotive, food and cold-chain sectors.

Hybrid structures and higher clear heights

Instead of choosing strictly between a free-standing mezzanine and rack-supported platform, engineers increasingly design hybrid systems. Some columns support the platform while racking supports shelving and equipment loads. This can reduce steel weight or improve forklift access. Higher building clear heights also encourage more tiers and taller upper-level picking, provided the slab, fire strategy and access equipment are suitable.

Optimized cold-formed steel profiles and connections

Better roll-forming, bolted connections and beam-to-upright details make it possible to achieve stable structures with controlled deflection and efficient shipping. Buyers should ask for connection details, deflection limits and load test documentation rather than judging by appearance alone. A system that looks heavy is not automatically stronger; engineering proof matters.

Digital engineering, BIM and clash detection

Multi-tier mezzanine racking must coordinate with sprinklers, lighting, HVAC, conveyors, staircases, pallet gates and automation. BIM and 3D layout review help identify clashes before fabrication. Digital models also support maintenance planning and future expansion. Global procurement teams increasingly expect at least 2D layout drawings and, for complex projects, 3D coordination files.

Fire engineering and decking optimization

The choice between solid decking, grating and open steel decking affects fire sprinkler performance, housekeeping and load capacity. Fire engineers may require different decking or aisle configuration depending on commodity and storage height. The trend is to design fire protection and storage layout together, not after racking selection. Insurers and local fire authorities should be involved early.

Integration with AS/RS, shuttles, conveyors and AMRs

Multi-tier mezzanine racking is no longer only a static storage floor. It can act as a structure for conveyors, goods lifts, robotic picking cells, AMR charging areas, pick-to-light stations and AS/RS interfaces. This integration requires structural openings, vibration control, maintenance access and control-system planning. Early engagement between the racking engineer and automation supplier reduces project risk.

Corrosion protection for cold chain and coastal sites

Cold storage and coastal warehouses require careful finish selection. Moisture, condensation and salt air can shorten the life of standard coatings. Enhanced pretreatment powder coating, hot-dip galvanizing and stainless or specially coated fasteners may be recommended. Buyers should match the finish to the actual operating environment and request coating documentation.

Design for relocation, reuse and circularity

Bolted multi-tier mezzanine systems are more adaptable than welded structures when a warehouse layout changes. They can often be dismantled and reconfigured, provided the components are inspected and re-engineered for the new site. Design for relocation supports sustainability goals and reduces long-term capital waste. It also reinforces the value of choosing standardized, well-documented components.

Why buyers choose us

Why Global Buyers Work With My Favorite Shelf Industrial Co., Ltd.

Multi-tier mezzanine racking is a structural purchase, not a catalog accessory. The supplier must be able to prove engineering capability, manufacturing control, export experience and after-sales support.

Proven With Global Brands

Designated logistics equipment supplier for international enterprises including GE, Siemens, Walmart, Amazon and Toyota. The same project discipline is applied to distributors, 3PLs and manufacturers worldwide.

R&D and Innovation

A municipal technical R&D center with more than 70 patents covering racking, stacker cranes, conveyors, shuttle carriers and warehouse control and management software (WMS/WCS).

Certified Quality Control

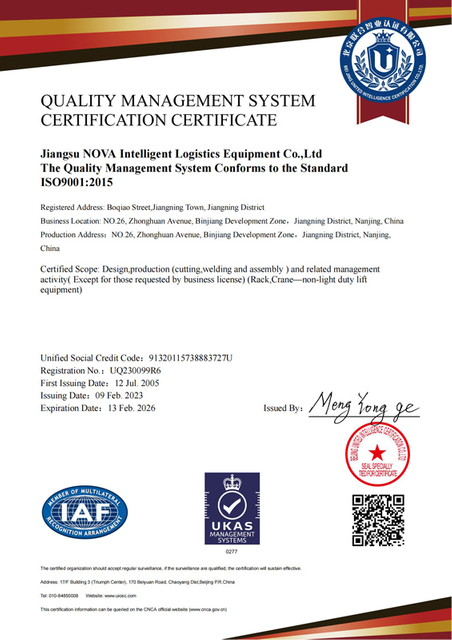
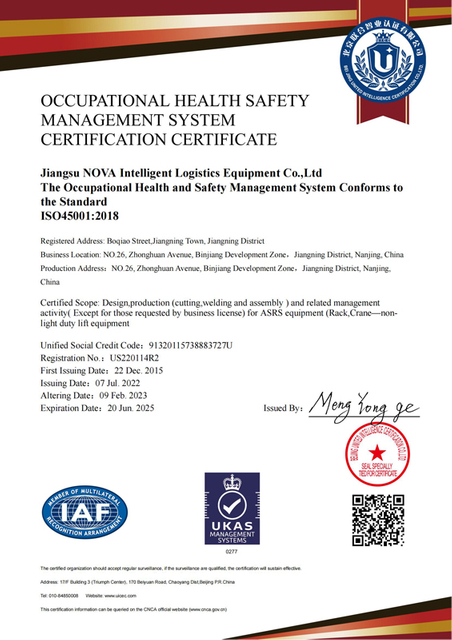
Production managed under ISO 9001, ISO 14001, ISO 45001 and ISO 10012 measurement management, with coil traceability, coating-thickness checks and load testing before shipment.

Expert Engineering Team

Led by a professor-level senior engineer and doctoral tutor who co-authored automated warehouse design manuals and logistics distribution center management references.

My Favorite Shelf Industrial Co., Ltd. has designed, manufactured and installed warehouse racking and automated storage systems since 1997. Our own production base processes around 60,000 tons of steel per year, and our R&D center holds more than 70 national patents and software copyrights. For multi-tier mezzanine racking, this means one team can coordinate the steel structure, decking, access, safety details, automation interfaces, export packing and installation documentation.

  • 8,000+ racking and AS/RS projects delivered in 140+ countries.
  • In-house racking and automation production with engineering, powder coating and quality control under one system.
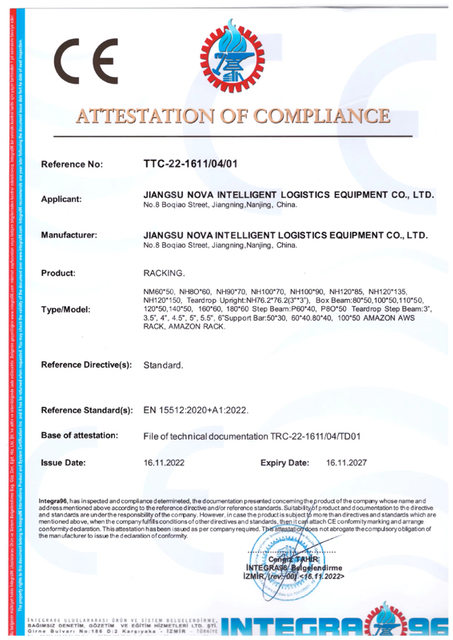
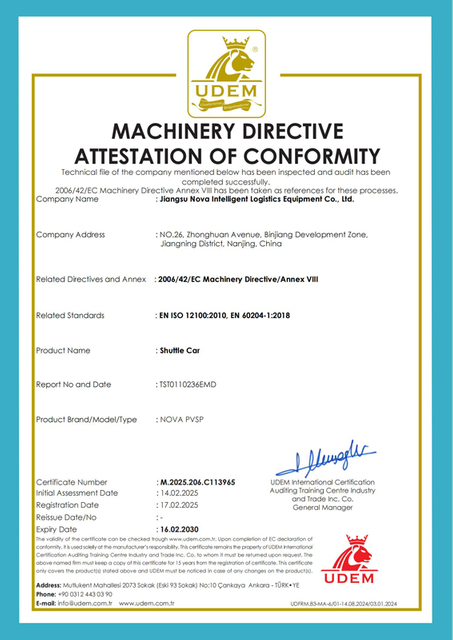
  • ISO 9001, ISO 14001, ISO 45001 and ISO 10012 management systems; CE certification for racking, stacker cranes, shuttles and RGVs.
  • English technical documentation with Spanish and Portuguese project support for international buyers.
CE certificate for racking
CE Racking
ISO 9001 certificate
ISO 9001
CE certificate for shuttle car
CE Shuttle
ISO 45001 certificate
ISO 45001
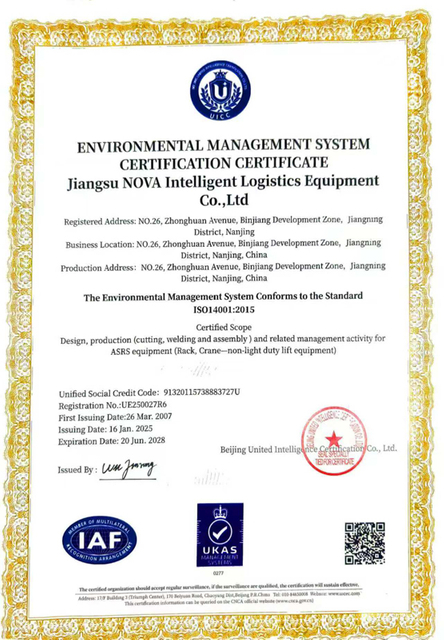
ISO 14001 certificate
ISO 14001
Buyer questions

Multi-Tier Mezzanine Racking FAQs for Global Procurement Teams

These are the questions international buyers, warehouse managers and engineering reviewers ask most often when evaluating multi-tier mezzanine racking.

Multi-tier mezzanine racking is used to add two or more working levels inside an existing warehouse. Typical applications include pallet storage, carton picking, e-commerce fulfilment, spare-parts storage, light assembly, packing, returns processing and buffer stock. It helps increase usable storage and picking area without expanding the building footprint, but it must be engineered together with the slab, fire strategy, access equipment and local code requirements.

The additional area depends on building clear height, slab capacity, column grid, number of tiers, access aisles and fire protection. In suitable buildings, a multi-tier system can add a significant percentage of usable floor area, but no responsible supplier should promise a number without reviewing the building. The final layout must balance storage density with safe access, sprinkler coverage, egress and future expansion.

Provide building drawings or length, width and clear height; floor slab information; pallet and carton dimensions; maximum and average loads; forklift or order-picker details; required throughput; fire strategy; site location; local code requirements; and target completion date. If you have an existing layout or SKU data, include it. This allows the supplier to prepare a realistic layout, load assumptions, budget and project schedule.

Yes, but seismic design must be project-specific. Reinforced uprights, bracing, base plates, anchors, connection details and load paths must be calculated for the site. Suppliers should provide structural calculations and drawings for review by a local licensed engineer. Local seismic codes, soil conditions and building interactions must be confirmed before fabrication. A standard catalog design is not sufficient for seismic regions.

Fire protection should be reviewed at concept stage. The design team coordinates sprinkler coverage, smoke detection, egress routes, aisle widths, decking type, stored commodities and local fire-code requirements. Solid decking, open decking and grating behave differently, and the fire strategy may affect the number of tiers or aisle layout. The final approach is normally approved by the local fire authority and insurer.

There is no single maximum that applies to every building. The achievable number of tiers depends on clear height, sprinkler and smoke control, access equipment, structural design, egress and local regulations. Some warehouses use two or three levels for picking; others use taller rack-supported structures. The right answer comes from a coordinated layout and engineering review, not from a fixed catalog limit.

Yes. Multi-tier mezzanine racking can be designed for upper-level shelving, pallet racking, conveyor supports, goods lifts, pick-to-light stations, AMR charging areas and AS/RS interfaces. The key is early coordination. Structural openings, vibration, maintenance access, power pathways and control cabinets must be planned with the platform, not added later. Complex automation projects should include a combined layout review.

Lead time depends on project size, drawing approval, finish, automation integration and shipping route. Standard racking and mezzanine components often require several weeks of production after approved drawings, followed by ocean freight and customs clearance. Complex multi-tier projects may require additional engineering and inspection time. A realistic schedule should be agreed at contract stage, including approval milestones and site-readiness requirements.

Installation can be managed through a combination of supervising engineers, local installation crews and detailed manuals. The supplier should provide layout drawings, part lists, anchor plans, assembly instructions and safety guidance. For large projects, an on-site supervisor can train the local team and check critical connections. Remote support, spare parts and inspection checklists help after handover.

Cost is project-specific. It depends on floor area, number of tiers, load rating, slab conditions, fire protection, access equipment, decking, staircases, guarding, finishes, shipping and installation support. Buyers should compare total installed cost and verified engineering, not only price per square meter. A low-cost proposal that requires site modification, extra fire works or early repair is not a true saving.

Regular inspections should check impact damage, loose bolts, deformed beams, damaged uprights, anchor condition, decking, stairways, guarding and access gates. Damage should be reported and repaired promptly. Forklift and order-picker operators should be trained on the system. A documented inspection routine supports safety, insurance compliance and long service life.

Yes, if future expansion or relocation is considered during the initial design. Engineers can allow for additional bays, future tiers, higher loads, reserved connection points, extra stair positions and automation access. Bolted systems are generally easier to dismantle and reconfigure than welded structures. Any relocated system should be inspected and re-engineered for the new site conditions.

Start your project

Send Your Warehouse Data for a Multi-Tier Mezzanine Racking Review

A useful proposal needs more than a building size. Send the data below and our engineering team can review the suitable configuration, practical load assumptions, access strategy and documentation requirements for your project. We will reply with recommendations and a quotation path for your procurement process.

  • Building length, width, clear height and column grid
  • Floor slab details and allowable point loads
  • Pallet or carton size, weight and daily throughput
  • Site city and country for seismic, fire and freight review
  • Planned automation, expansion or relocation requirements
1997Founded
60,000 tAnnual steel capacity
8,000+Projects delivered

Email Our Engineering Team

Send drawings, load data and site information. We reply in English, Spanish or Portuguese.

Get a Quote
Download Catalog