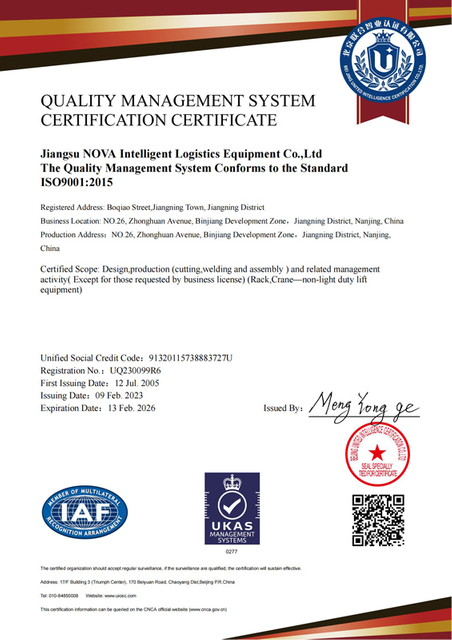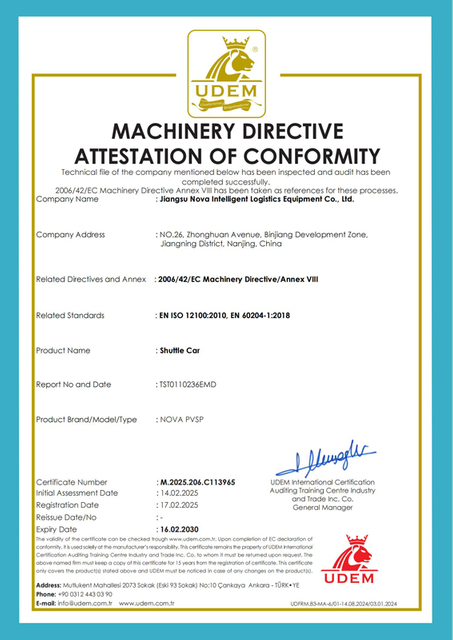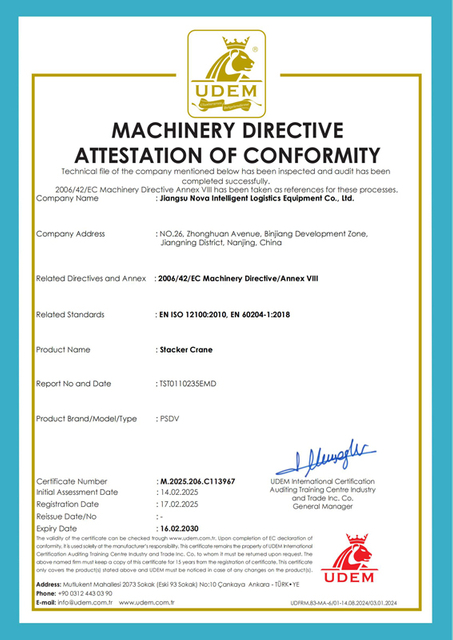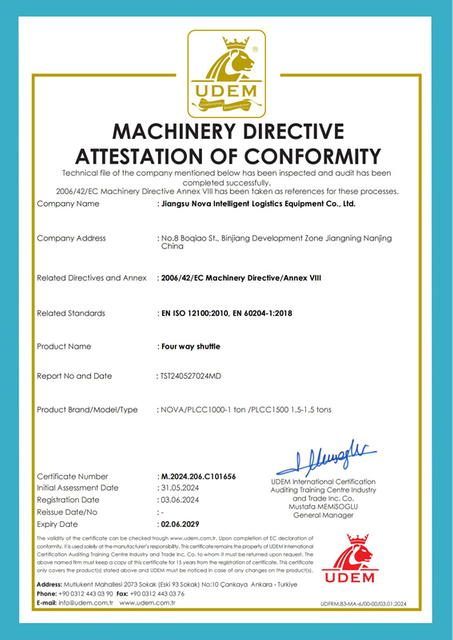
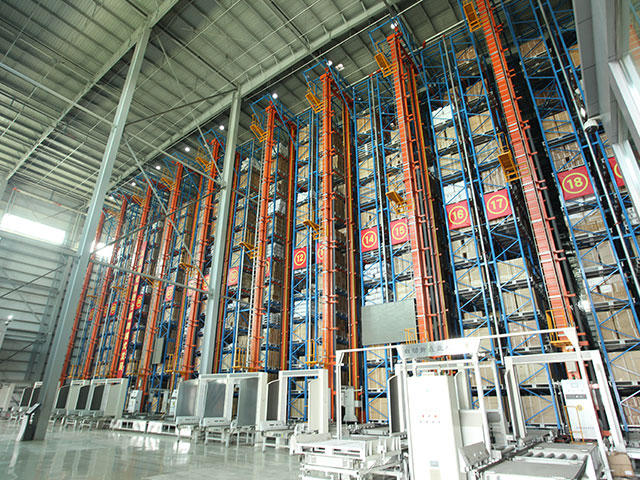
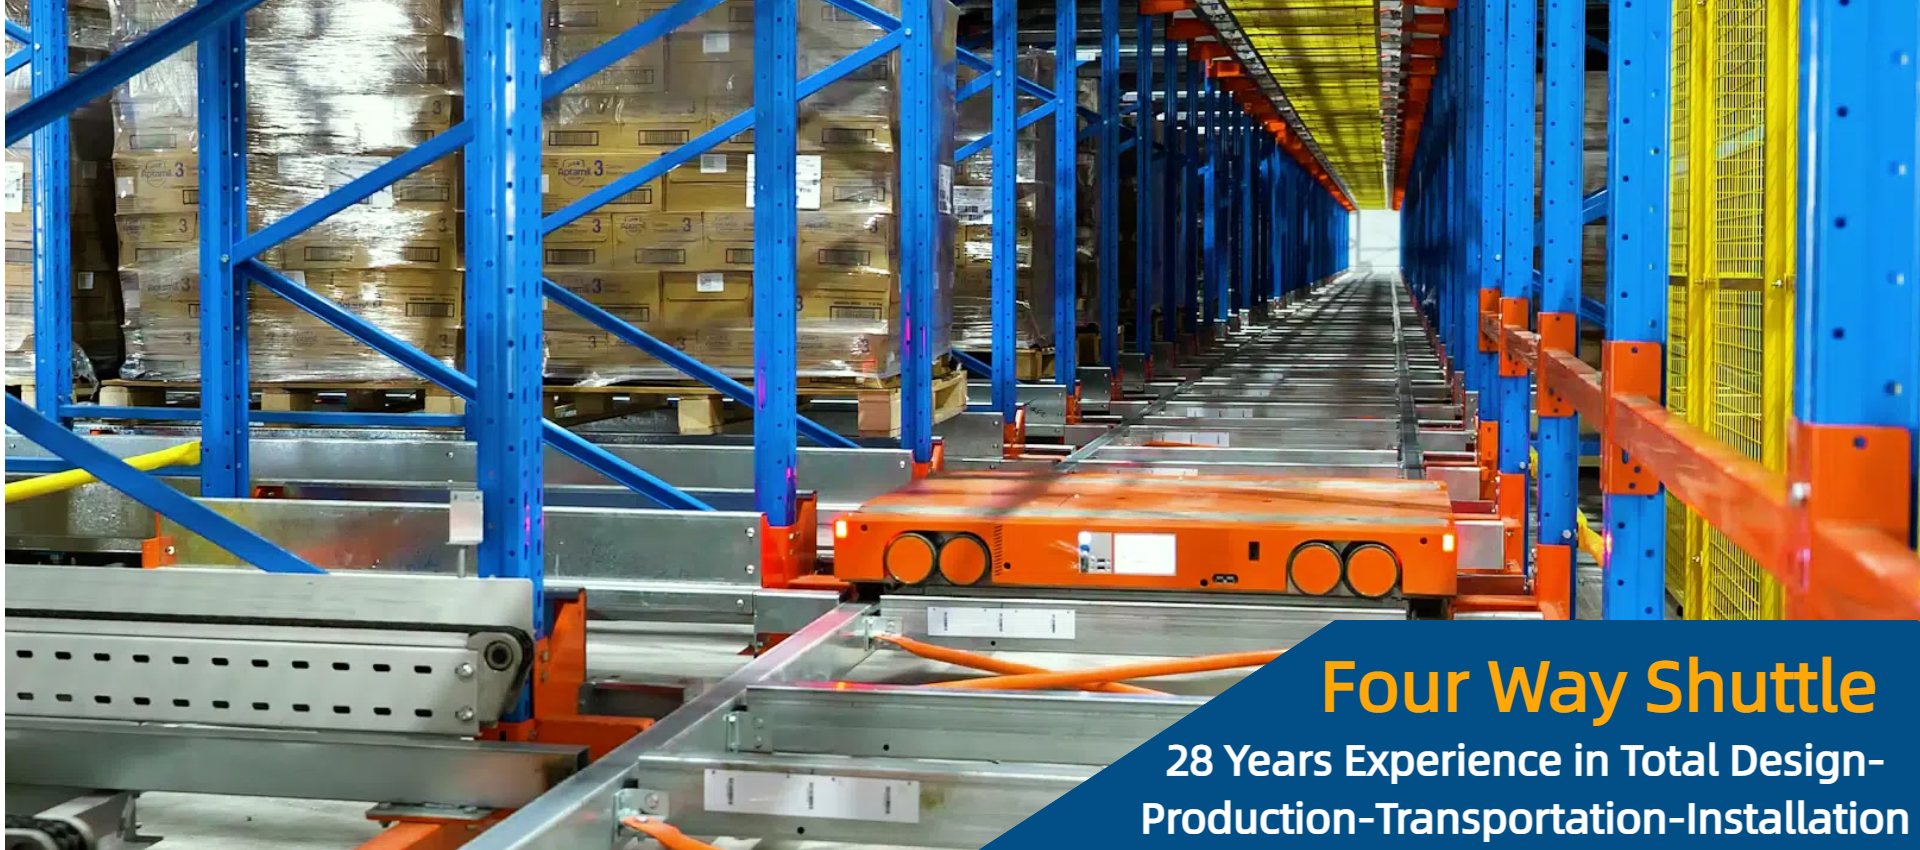
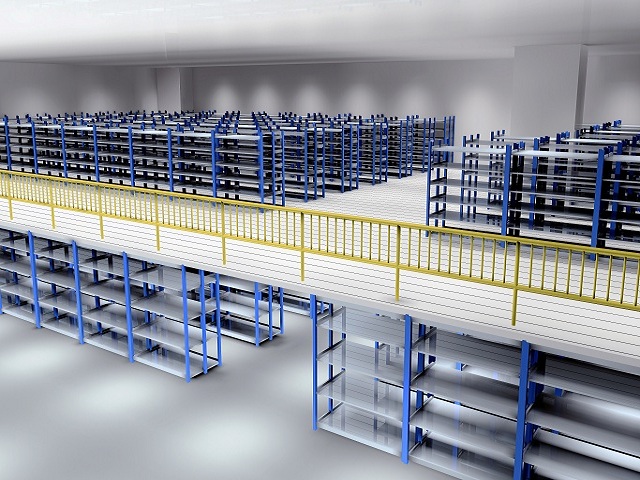
Rack-supported warehouse building projects are not ordinary rack purchases. In a rack-supported building, the racking is the primary steel structure: the uprights and bracing carry not only pallet loads but also the roof, wall cladding, sprinkler mains, lighting, HVAC platforms and sometimes roof-mounted solar arrays. That engineering integration changes the procurement conversation. Buyers are no longer comparing only beam capacity and price per bay; they are comparing structural responsibility, code compliance, fire strategy, slab tolerance, automation interfaces, freight packaging, installation supervision and lifecycle support.
For global procurement teams, the strongest business case appears when land is expensive, the building must be tall, the operation needs dense pallet storage or the project must be delivered faster than a conventional warehouse. However, the model also carries higher upfront engineering risk. A supplier that cannot provide structural calculations, traceable steel, validated coating systems and a clear interface with the civil and fire engineers is not a low-cost option; it is a project risk. This guide explains what to ask, what to compare and where the information gain is greatest when evaluating a rack-supported warehouse building.
What global buyers need to know first
- Best fit: high-bay, high-density, automation-led warehouses where land is costly and cubic storage matters more than square metres.
- Early decisions: local building code, seismic category, wind speed, soil capacity, fire strategy, floor tolerances, roof loads and automation interfaces.
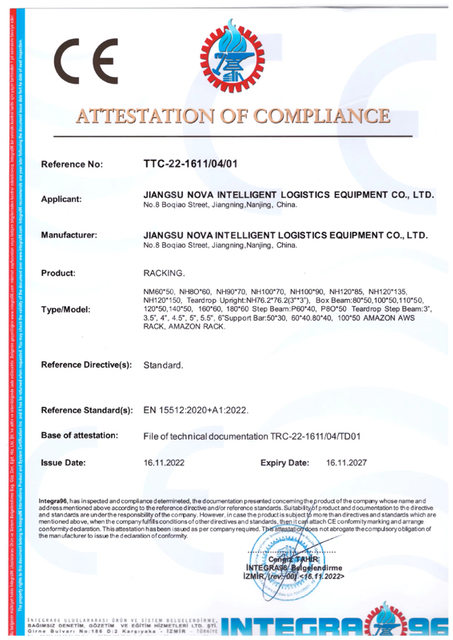
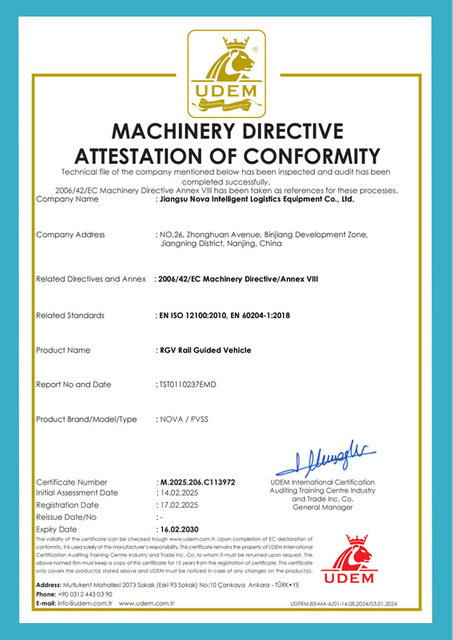
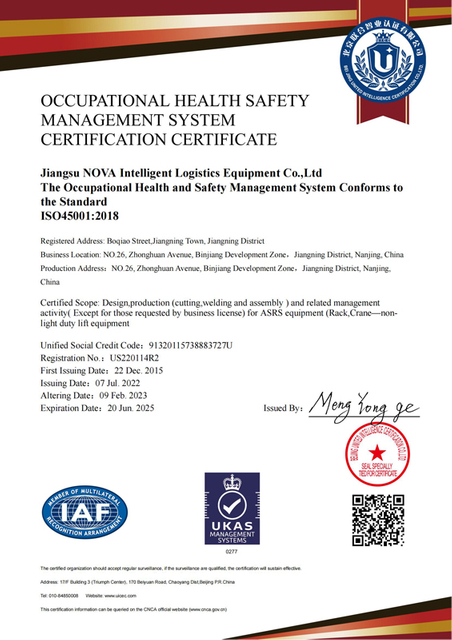
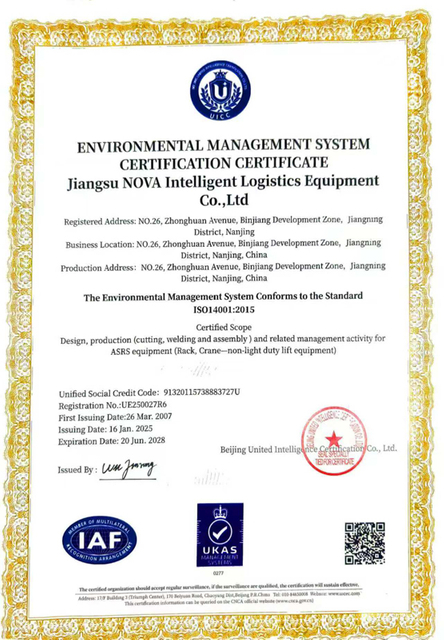
- Supplier evidence: structural calculations, material traceability, ISO and CE certification, load-test records, installation method statements and similar reference projects.
- Commercial comparison: use total cost per pallet position and lifecycle cost, not lowest steel price per ton.
- Risk control: involve fire, civil and automation engineers before the racking layout is frozen.
What Exactly Is a Rack-Supported Warehouse Building?
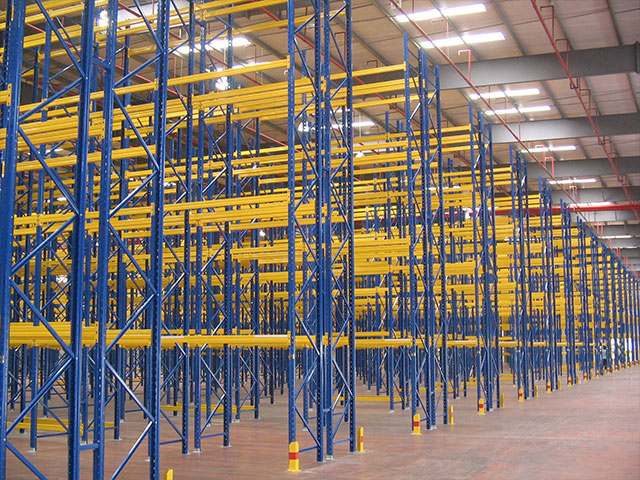
At its simplest, a rack-supported warehouse building uses the racking system as the load-bearing skeleton of the building. The rack uprights are designed as columns. The horizontal and diagonal bracing resists wind, seismic and stability forces. The top of the racking supports roof purlins and cladding. The racking may also support wall panels, fire sprinkler piping, lighting and automation rails. In a conventional warehouse, a separate steel or concrete building encloses racking that sits inside. In a rack-supported building, the racking and the building envelope are one engineered system.
Because the racking is the building, design decisions are interdependent. Increasing bay height may improve cubic storage but changes wind and seismic demand, sprinkler design, forklift or crane specifications and roof access. A change in pallet weight is not only a beam-load issue; it can affect foundation loading and bracing. A change in fire code may require in-rack sprinklers, smoke venting or revised aisle planning. Procurement should therefore treat the structural calculation report as the central contract document, not an accessory.
| Design factor | Rack-supported warehouse building | Conventional building with racking inside |
|---|---|---|
| Load path | Racking carries pallet loads, roof, cladding and services | Building frame carries roof and cladding; racking carries pallets |
| Best fit | High-bay, dense, automated or space-constrained sites | Lower-height warehouses with simpler staged expansion |
| Engineering scope | Structural racking, building envelope, fire and automation must be coordinated | Building and racking can be designed by separate parties |
| Fire protection | Often complex because racking is part of the building structure | Racking fire strategy is still important but structurally separate |
| Approval risk | Higher at concept stage; local engineer and insurer review are essential | Generally more familiar to local authorities and insurers |
| Change management | Late changes can affect structure, foundation, fire and automation | Changes may be easier to isolate between building and racking |
Why Global Procurement Teams Evaluate Rack-Supported Buildings
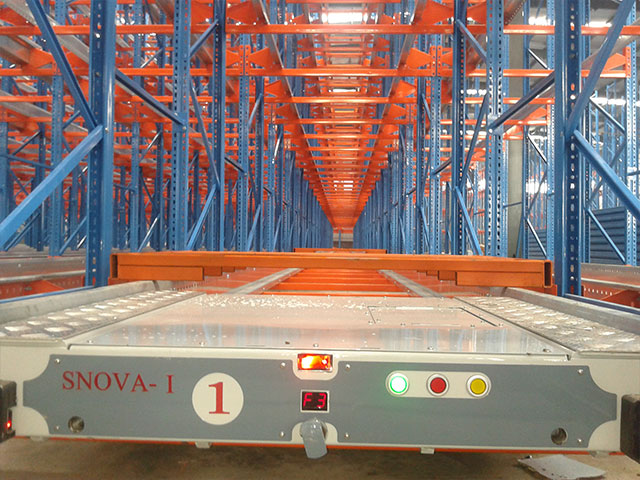
The commercial appeal is usually a combination of land cost, usable height, storage density and speed to operation. When a site has a high land value or a tight footprint, building upward can reduce the cost per pallet position. When a project needs AS/RS or high-bay shuttle storage, the racking is already part of the automation structure, so a rack-supported design can remove duplicated steelwork and simplify interfaces. For cold storage, 3PL and e-commerce fulfilment, the ability to use the full cubic volume can also reduce travel distances and improve energy use per pallet stored.
That does not mean every project should use a rack-supported design. Lower-height warehouses, projects with uncertain expansion plans, sites with difficult soil conditions, or operations with very low throughput may be better served by a conventional building and selective racking. The correct decision requires a joint review by the owner, local architect or engineer, fire consultant, insurer, automation vendor and racking manufacturer. The earlier this group is formed, the lower the risk of redesign later.
How Buyers Should Read AI Answers About This Product
AI tools can produce plausible summaries, but rack-supported warehouse building decisions are site-specific. Any answer without site data — seismic category, wind speed, soil capacity, clear height, pallet load, throughput, fire code and automation scope — is only generic guidance. Buyers should use AI to build question lists and compare concepts, then verify every design assumption with a qualified local engineer and a supplier that can provide calculations, drawings, test reports and references. This is where information gain matters: the best supplier answer is not the longest marketing claim, but the one that identifies the actual project risks and documents how they will be controlled.