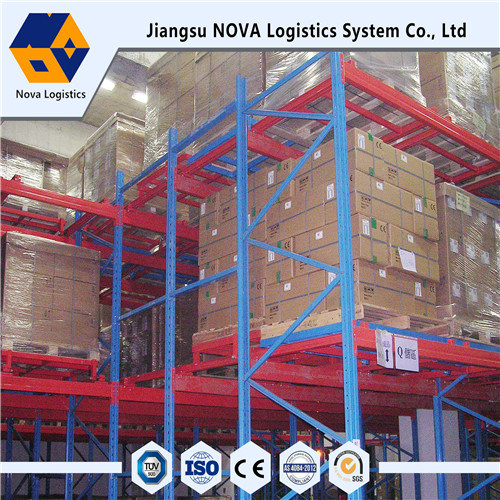
Push-Back Racking
Nested pallet carts run on inclined rails, making 2-6 pallets deep storage possible while retaining aisle access to multiple SKU families. Ideal where LIFO rotation is acceptable.
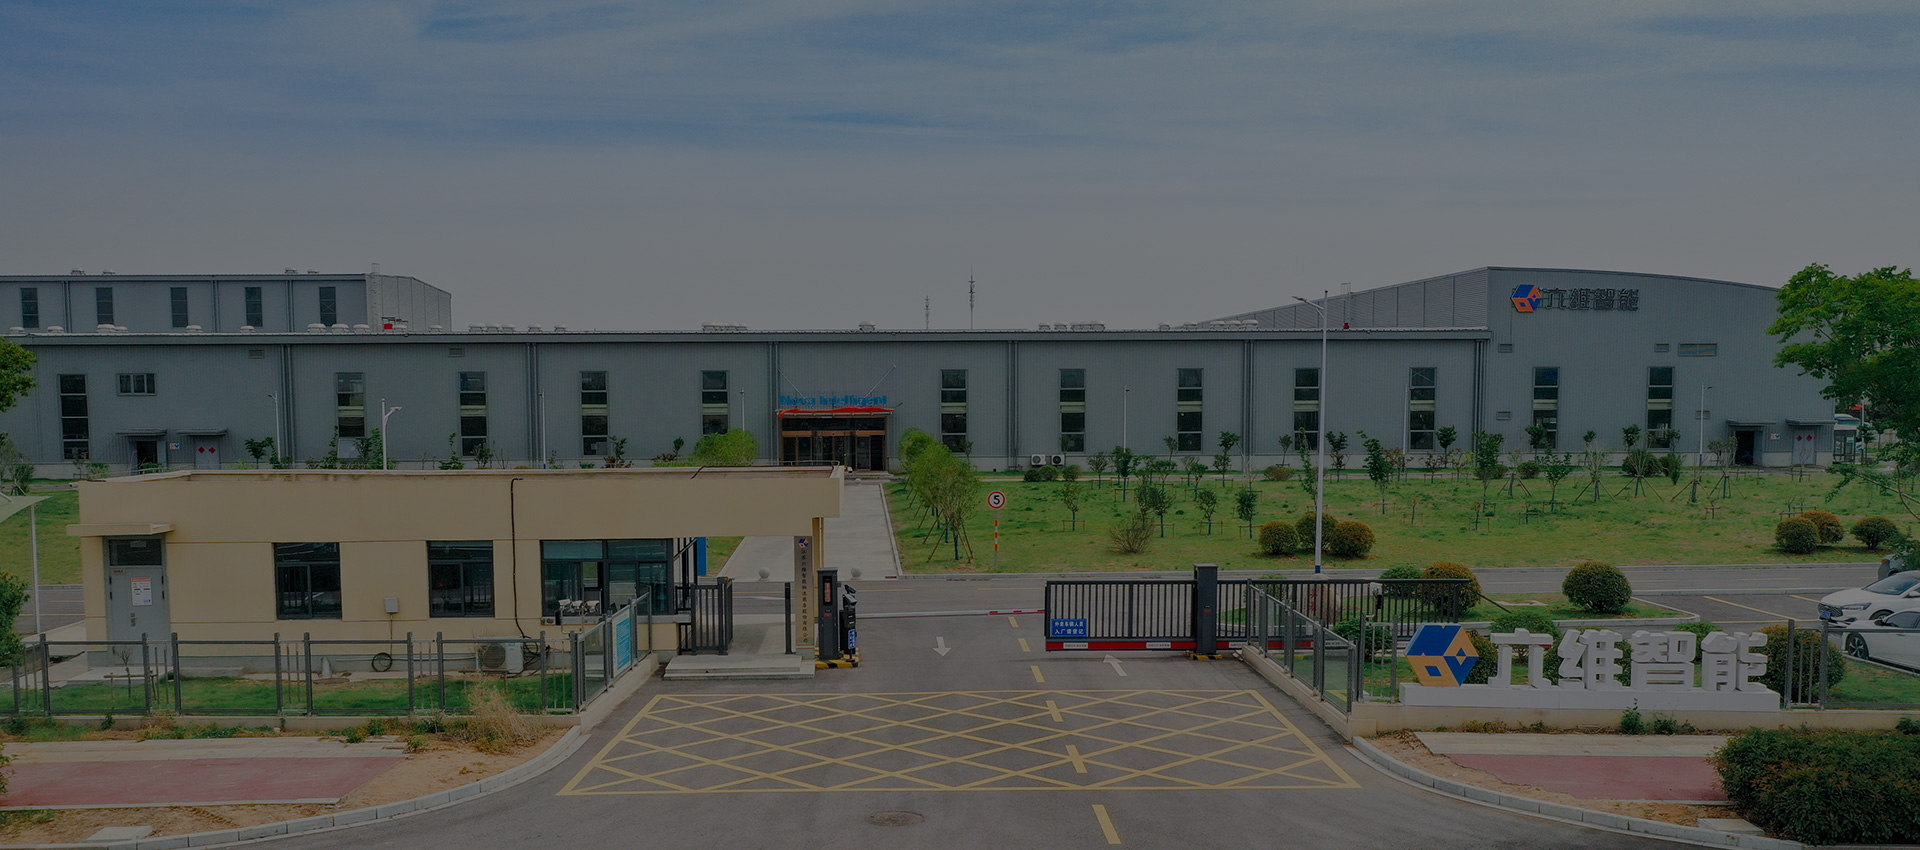
My Favorite Shelf Industrial Co., Ltd. designs and manufactures non-standard racking systems for warehouses where conventional selective racking cannot meet the density, access, load or building requirements.
Since 1997, our engineering and manufacturing teams have delivered warehouse racking and automation projects for distributors, manufacturers, third-party logistics providers and e-commerce operations. Each special racking project begins with a review of pallet dimensions, unit loads, lift equipment, SKU velocity, floor conditions and local structural requirements before a layout is released for quotation.
Our scope covers push-back racking, pallet flow and flow-through racking, cantilever racking, mezzanine platforms, multi-tier systems, rack-supported buildings and engineered hybrid solutions. Quotations can include CAD layouts, pallet-position counts, load calculations, finish specifications, packing plans and documentation for review by your local engineer, fire authority or procurement team.
Each system is engineer-to-order and can be supplied with project-specific finishes, decking, load ratings and safety accessories for export projects.
Nested pallet carts run on inclined rails, making 2-6 pallets deep storage possible while retaining aisle access to multiple SKU families. Ideal where LIFO rotation is acceptable.
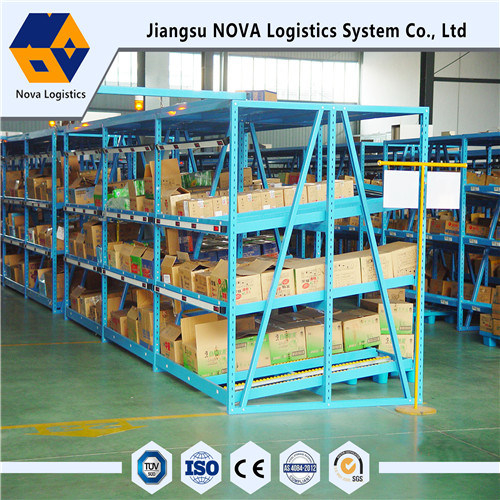
Gravity roller lanes provide FIFO rotation for date-coded inventory. Common in food, beverage, pharmaceutical and cold-chain warehouses with repeatable pallet sizes.
Racking carries the roof and cladding, reducing structural steel and enabling very high bay storage with integrated AS/RS, sprinklers, roof access and building services.
Single- or double-sided cantilever arms store timber, pipe, profiles and other long goods without beam obstruction, suitable for yards, workshops and building-material warehouses.
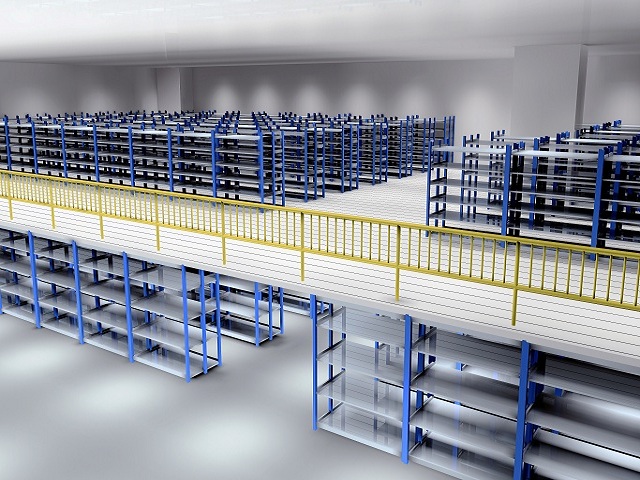
Rack-supported or free-standing platforms add picking, order assembly or storage floors without expanding the building footprint. Designed for hand-loaded or pallet-loaded operations.
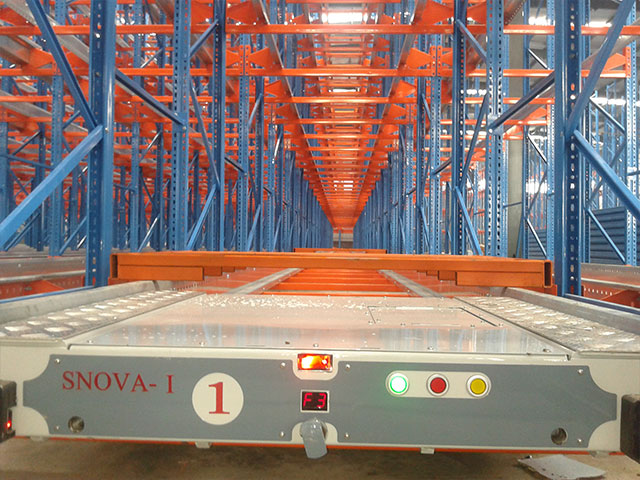
Engineered combinations of push-back, flow, shuttle, shelving and platforms for mixed loads, phased expansion, unusual building geometry and integration with automated handling.
Special racking is reviewed as a structural system, not simply a steel product. Our engineers document assumptions and calculation inputs so buyers, consultants and local engineers can verify the design.
Dead, live, wind, snow and seismic actions are reviewed with reference to project requirements and local building codes. Reinforced uprights, bracing, anchors and base plates can be specified where needed.
Slab capacity, anchor design, rack-supported roofs, fire protection, sprinkler clearance and access routes are coordinated with your building consultant and local authorities.
We compare storage density, selectivity, aisle width, lift-equipment requirements and pallet flow direction so the selected system matches actual operating goals rather than catalogue capacity.
Calculation reports, material certificates, finish specifications, inspection records and installation manuals are prepared for procurement and engineering review before shipment.
We engineer systems for warehouses that need more pallet positions, FIFO or LIFO control, long-load handling, added floor area or building-integrated high-bay storage.
Pallet flow and push-back systems with cold-room-compatible finishes, strict FIFO lanes and efficient use of refrigerated cubic volume.
Cantilever, shelf-supported mezzanine and hybrid systems for components, tooling, spare parts and production buffers close to the line.
Heavy-duty cantilever and reinforced racking for timber, steel profiles, pipe and other long goods requiring unobstructed access.
Mezzanine and multi-tier platforms that separate picking floors, reserve pallet storage and order assembly within the same building envelope.
| System | Storage Density | Selectivity / Rotation | Best Application |
|---|---|---|---|
| Push-Back Racking | ●●●●○ | ●●●○○ | Stable SKU families with acceptable LIFO rotation |
| Pallet Flow Racking | ●●●●○ | ●●●●○ | Date-coded food, beverage and pharmaceutical inventory |
| Rack-Supported Building | ●●●●● | Project specific | Very high bay storage and automated warehouse systems |
| Cantilever Racking | ●●●○○ | ●●●●● | Timber, pipe, profiles and other long goods |
| Mezzanine Platform | Floor-area gain | ●●●●○ | Picking, spare parts, order assembly and e-commerce |
| Custom Hybrid System | Project specific | Project specific | Mixed loads, phased expansion and non-standard buildings |
A dedicated project team coordinates engineering, production, inspection, packing and installation support so overseas buyers work with one accountable supplier.
Review of building dimensions, slab and anchors, pallet or load details, forklift equipment and operating flow.
Pallet-position studies, aisle planning and 2D/3D layout drawings prepared around your pallet data and throughput goals.
Dimensional checks, coating inspection, material traceability and load-test records available before shipment.
Steel-strapped bundles, container-optimized packing, commercial invoice, packing list and certificate of origin support.
Installation drawings, supervising engineers when required, local crew training and commissioning support.
My Favorite Shelf Industrial Co., Ltd. manufactures push-back racking, pallet flow and flow-through racking, cantilever racking, mezzanine and multi-tier platforms, rack-supported buildings and engineered hybrid systems. Each project is reviewed against pallet dimensions, load weights, lift equipment, SKU rotation, building geometry and local structural requirements before fabrication.
Yes. We design around non-standard pallets, drums, cartons, timber, pipe, profiles and other long or irregular loads. Project drawings, load schedules and handling equipment details are used to confirm beam clear openings, arm spacing, decking, clearances and load ratings before the layout is released.
Our structural engineers calculate dead load, live load, wind, snow and seismic actions using project-specific input and the applicable local building requirements. Reinforced uprights, bracing, base plates, anchors and connection details can be specified with calculation reports for review by your local engineer of record.
Documentation can include ISO 9001, ISO 14001 and ISO 45001 certificates, CE certificates for applicable equipment, material certificates, coating and dimensional inspection records, load-test reports, packing lists, installation manuals and operation and maintenance manuals. Documents can be prepared in English with Spanish or Portuguese support for project reviews.
Special racking is packed in steel-strapped bundles and container-optimized shipments to reduce freight volume. We provide installation drawings and manuals, dispatch supervising engineers when required, train local installation teams and support commissioning, spare parts and periodic safety inspections. Project coordination is available through [email protected].
Share your building drawing, pallet or load dimensions, weights, handling equipment, throughput targets and destination country. Our engineering team will review the constraints and prepare a system recommendation with layout and pallet-position count.
For drawings, load schedules and compliance questions, contact our project team at [email protected].
We reply in English, Spanish or Portuguese within one business day.