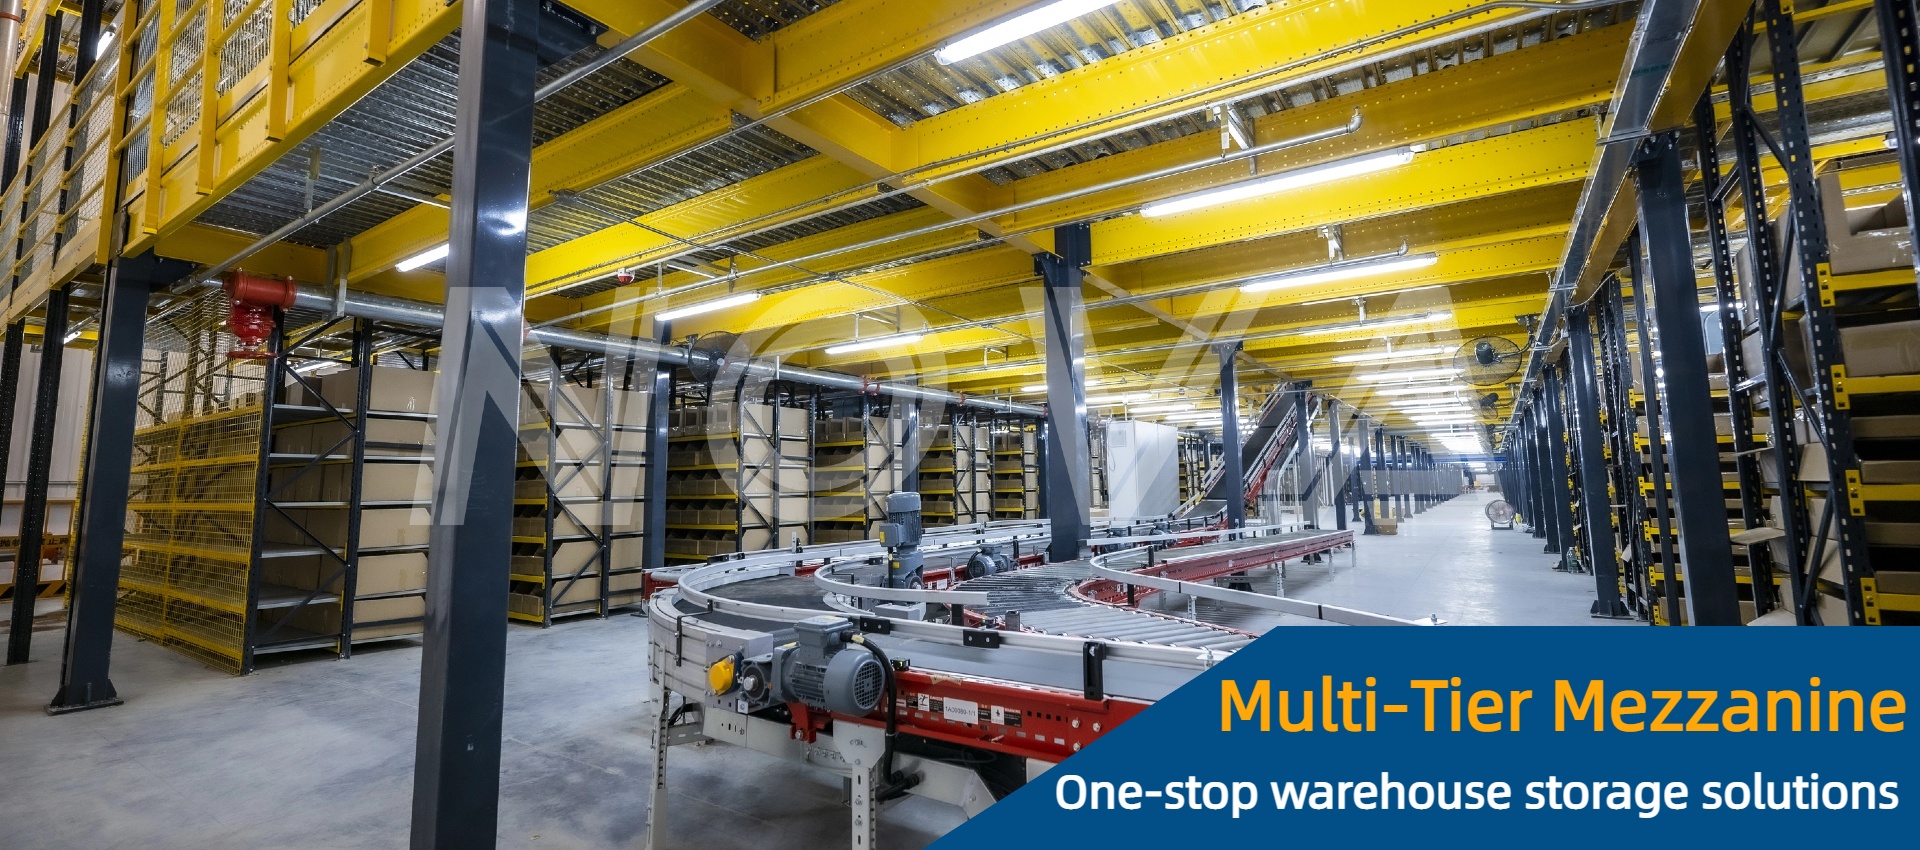
Multi-Tier Mezzanine Racking
Best for e-commerce, apparel, spare parts and carton picking where two or more picking floors are needed inside the same footprint.
View System
A mezzanine platform racking system is an engineered, elevated storage or working floor built inside an existing warehouse. It adds usable square metres without waiting for a new building, but its value depends on load paths, safety, fire strategy and future flexibility.
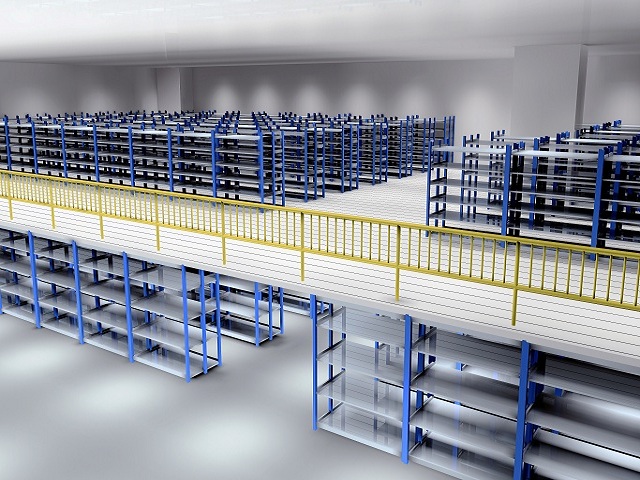
Mezzanine platform racking can be supported by pallet racking uprights, independent structural columns, or a hybrid of both. The decision changes everything downstream: how loads transfer into the slab, how forklifts move below, how picking staff access the upper level, how sprinklers and lighting are arranged, and how easily the structure can be relocated later.
For global procurement teams, a mezzanine is not a commodity steel package. It is a structural product that must satisfy local building rules, fire egress, seismic requirements and internal logistics. My Favorite Shelf Industrial Co., Ltd. has engineered racking and platform storage since 1997, combining factory production with project-specific drawings, calculations and installation documentation.
The right platform depends on what you store, how often you pick it, how the building is constructed and whether automation will be added later. These are the most common configurations requested by distributors, 3PLs, manufacturers and e-commerce operators.
Best for e-commerce, apparel, spare parts and carton picking where two or more picking floors are needed inside the same footprint.
View System
The racking structure carries the platform and related loads. Suited to high-density pallet storage below with picking, shelving or automation above.
View SystemIndependent steel columns and beams isolate the platform from racking. Useful where pallet racking may be rearranged or the slab requires a separate load path.
View System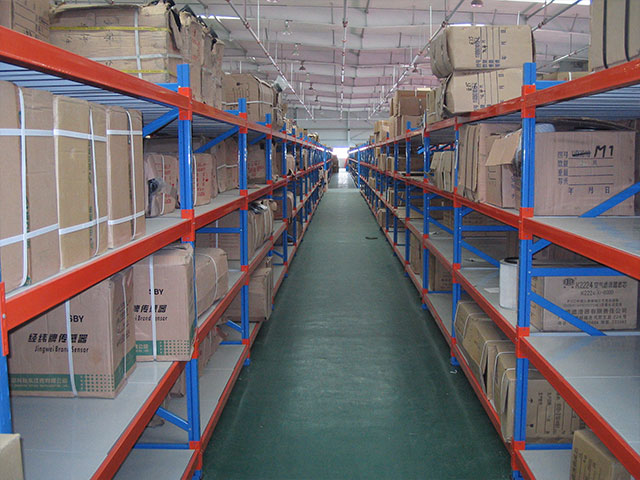
Light and medium-duty platform for hand-loaded cartons, retail backrooms, spare parts and order-picking operations with quick installation needs.
View System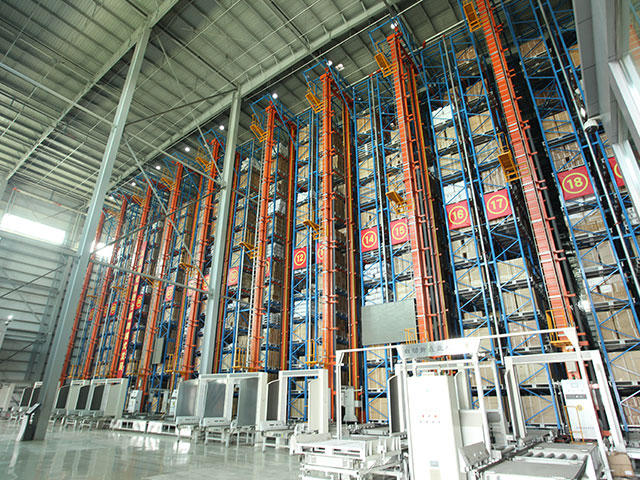
Engineered to support conveyors, goods lifts, picking stations, shuttle interfaces or mini-load systems with WMS/WCS coordination.
View System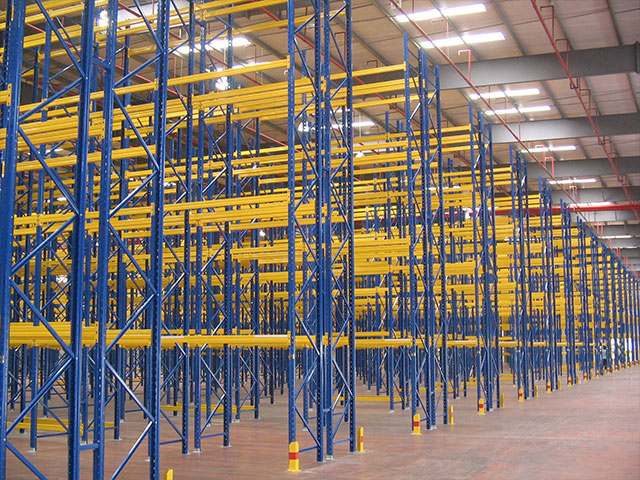
For pallets, machinery, cold-chain facilities and industrial storage where high loads, protective finishes and strict safety reviews are required.
View SystemProcurement decisions should start with the operating model, not the steel price. The table below shows how a typical recommendation changes when storage density, picking access and future automation priorities differ.
| Solution | Typical Use | Advantage | Engineering Focus |
|---|---|---|---|
| Multi-tier mezzanine racking | Carton picking, e-commerce, spare parts | High storage density in the same footprint | Access stairs, egress, decking, lighting and fire protection |
| Rack-supported mezzanine | Pallet storage below, picking or shelving above | Efficient steel use and integrated logistics | Load path through uprights, slab pressure, seismic bracing |
| Free-standing platform | Warehouse expansion with independent columns | Clear separation from racking operations | Column grid, foundation design, future relocation |
| Shelving mezzanine | Cartons, retail, small parts, manual picking | Fast installation and lower capital cost | Medium-duty beams, decking, guardrails and stair layout |
| Automation-ready platform | Conveyors, AS/RS, shuttle interfaces, goods lifts | Supports future automation without rebuilding | Vibration, deflection, maintenance access and WCS/WMS interface |
| Cold-store platform | Food, pharma, cold-chain distribution | Adds capacity within temperature-controlled space | Corrosion protection, low-temperature steel, insulation coordination |
Load ratings, platform heights and deflection limits must always be confirmed against approved project drawings and local codes. The values used in quotations are project-specific.
Search behavior has moved from “cheap mezzanine price” to “can this platform be approved, installed and expanded?” These are the procurement trends shaping mezzanine platform racking projects.
Buyers now compare engineering, freight, installation, fire protection and downtime together. A lighter platform may save steel cost but create higher installation or approval costs. Quotation reviews increasingly ask for the cost per added pallet position or picking location.
Procurement teams want seismic calculations, anchor details, material certificates and fire strategy earlier. In active markets, buyers ask suppliers to provide documentation that local engineers can verify before fabrication begins.
Warehouse demand is uneven. Instead of building the largest platform at once, many companies specify bolted modules, removable railings and expandable column grids so the mezzanine can grow with order volume.
Even if conveyors or shuttles are not part of phase one, buyers ask whether the platform can support them later. This means designing deflection limits, openings, power routes and maintenance access in advance.
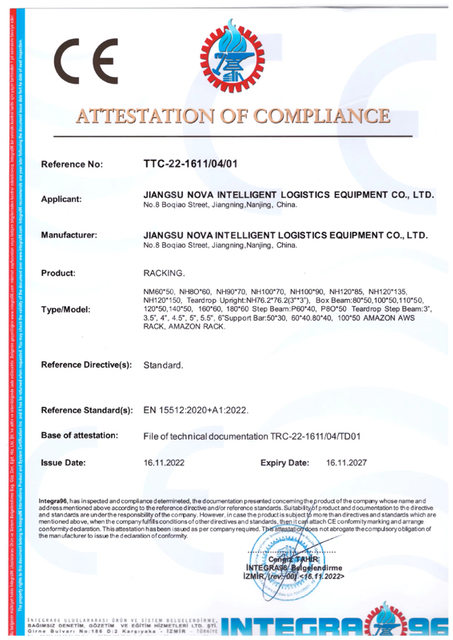
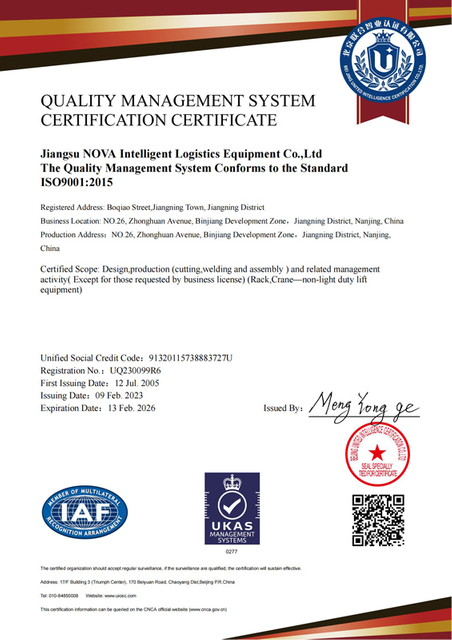
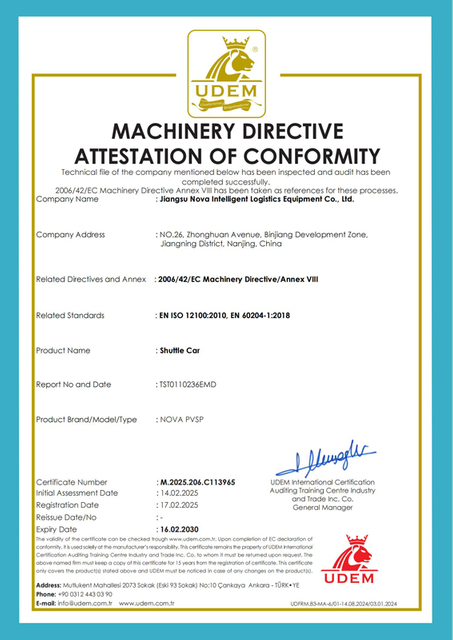
Global buyers increasingly evaluate factories through ISO systems, CE documents, load test reports and coating checks. The supplier’s ability to provide consistent export documentation is now part of the purchasing scorecard.
Ocean freight costs make packing efficiency important. Nested profiles, steel-strapped bundles and labeled installation sets reduce freight damage and site confusion. Remote engineering reviews and local crew training further reduce project risk.
Racking technology is moving toward safer, more modular and more data-driven platforms. The most important improvements are not only steel strength; they are engineering coordination, finish quality and lifetime flexibility.
Cold-formed steel profiles and optimized beam sections allow greater spans and load capacities with less material. The result is better freight efficiency and, in many projects, improved floor slab pressure control.
More projects prefer bolted connections for faster site assembly, easier inspection and future relocation. Modular guardrails, stair towers and decking panels reduce installation time and improve safety during construction.
New platforms increasingly include anti-slip decking, impact protection, toe boards, fall protection, sprinkler coordination and clear egress paths. Buyers are asking for these details in drawings, not as post-project add-ons.
Powder coatings, galvanized components and improved pretreatment are being specified for ports, cold stores, food facilities and humid climates. Finish selection is now part of the lifecycle cost calculation.
3D layout models, data-rich BOMs and WMS/WCS integration help warehouse teams plan picking routes, maintenance access and future automation. Buyers want a digital model that can be used after installation, not only for approval.
Steel platforms are increasingly designed for disassembly and reuse. Standardized components, bolted frames and documented load ratings make it easier to move a mezzanine when a lease ends or a distribution network changes.
A platform is most valuable when it solves a specific bottleneck: floor space, picking productivity, storage density, cold-chain capacity or automation support. These application patterns are common across global projects.
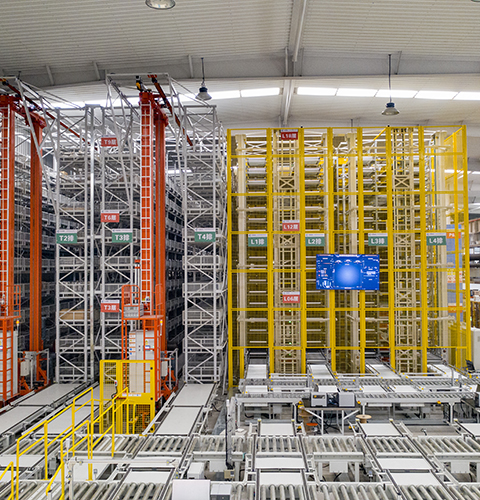 E-Commerce
Multi-tier mezzanine platforms combine carton flow, shelving and pick faces on upper levels while pallet storage and replenishment remain below. This reduces travel distance and increases active picking locations without expanding the building.
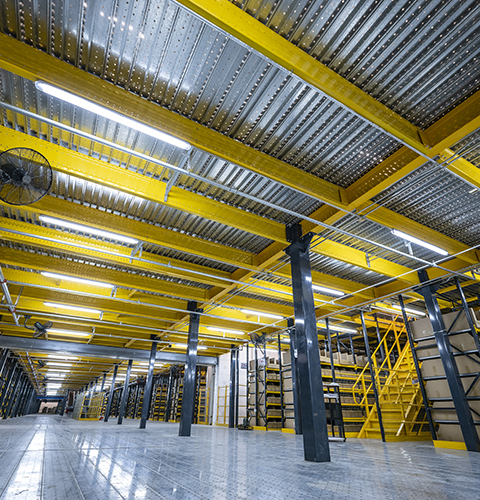 Distribution
Heavy and slow-moving parts can be consolidated into a structural mezzanine with defined load signage and safe access. Upper levels can support carton picking, while the ground floor remains clear for forklifts and dispatch.
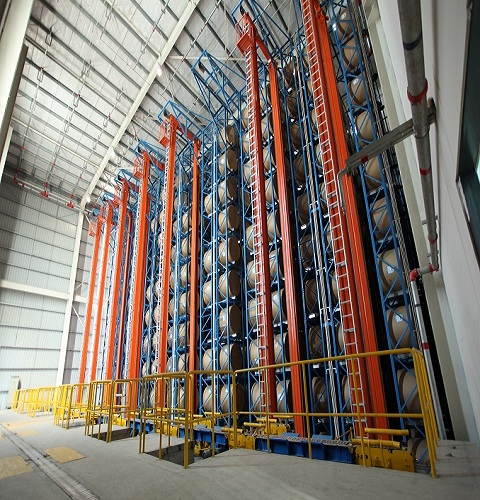 Industrial
Rack-supported platforms combine dense pallet storage with elevated picking or automation support. Early coordination of fire protection, lighting, floor slab loading and maintenance access keeps the project approvable and expandable.
Mezzanine platform racking requires more than fabrication. It requires engineering documentation, certified production, export discipline and installation support. These capabilities reduce risk for global procurement teams.

My Favorite Shelf Industrial Co., Ltd. has delivered racking and automated storage projects for international enterprises including GE, Siemens, Walmart, Amazon and Toyota. The same project discipline is applied to distribution centers, 3PLs and manufacturers worldwide.

A municipal technical R&D center holds more than 70 patents and software rights covering racking, stacker cranes, conveyors, shuttle carriers and warehouse control and management software. This supports mezzanine designs that are ready for future automation.

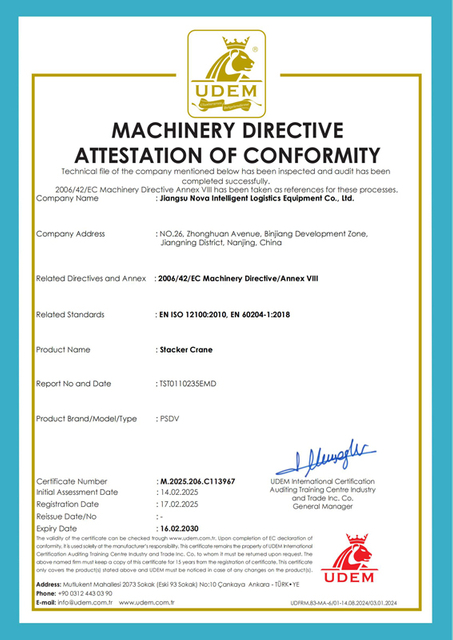
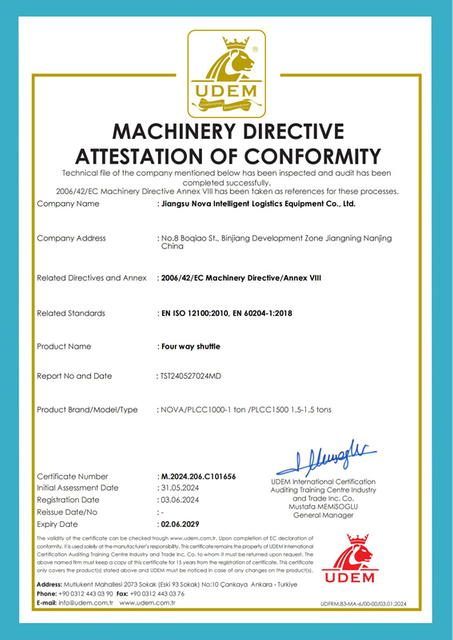
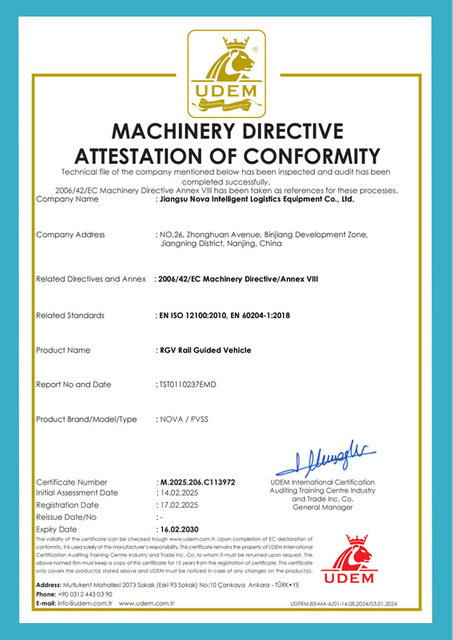
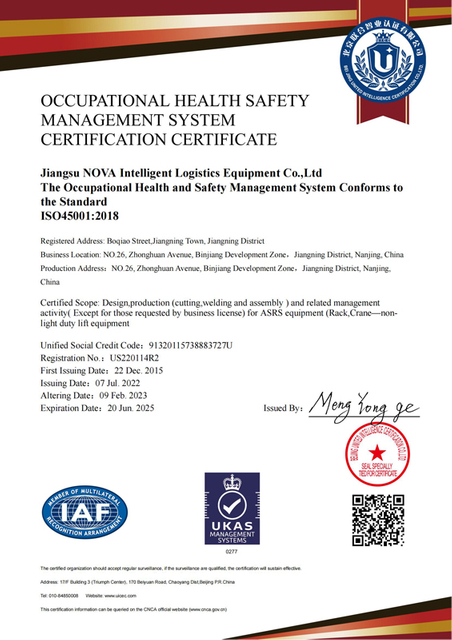
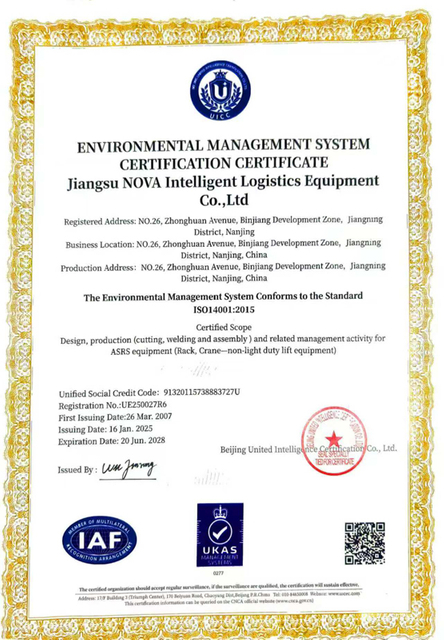
Production is managed under ISO 9001, ISO 14001, ISO 45001 and measurement management systems, with coil traceability, coating-thickness checks and load testing before shipment. CE certificates for racking and automated equipment can be supplied for review.

The engineering team is led by senior specialists experienced in automated warehouse design and logistics distribution center management. This practical experience is valuable when a mezzanine must coordinate with racking, conveyors, fire protection and local code approval.
My Favorite Shelf Industrial Co., Ltd. has designed, manufactured and installed warehouse racking, mezzanine platform racking and automated storage systems since 1997. The company operates its own production base with an annual steel processing capacity of around 60,000 tons and maintains a municipal-level R&D center with more than 70 national patents and software copyrights.
For international buyers, this means one manufacturer can be responsible for the platform steel, the racking interface, the automation interface and the documentation package. Our project record includes more than 8,000 projects delivered to over 140 countries, with export experience for ports, cold stores, high-humidity sites and seismic regions.
Third-party certifications and verification documents that procurement and safety teams can review before purchase.
These are the questions global buyers ask most often when researching mezzanine platform racking for warehouses, distribution centers and automated storage projects.
Mezzanine platform racking creates one or more elevated working or storage floors inside an existing warehouse. It is used for multi-tier picking, carton and spare-parts storage, pallet racking below with picking above, e-commerce fulfillment, cold-store platforms and automation support structures. The goal is to increase usable floor area without constructing a new building shell.
Capacity is project-specific. Typical designs range from light-duty shelving mezzanines for cartons to heavy-duty platforms supporting pallet racking, conveyors or AS/RS equipment. The final load rating depends on the structural layout, column grid, steel sections, floor decking, local code requirements and the load path into the existing slab. My Favorite Shelf Industrial Co., Ltd. prepares calculations for each project.
Yes. For seismic markets, engineering teams can prepare structural calculations with reference to local requirements and provide reinforced bracing, base plates, anchors and connection details for review by the local engineer of record. This is especially relevant for projects in Chile, Peru, Colombia and other active regions.
In most jurisdictions, a mezzanine platform is treated as a structural addition and requires building approval, fire-safety review and sometimes an updated certificate of occupancy. The exact process depends on local rules, platform height, use, occupant load and whether the platform is free-standing or rack-supported. Buyers should confirm requirements with local authorities before fabrication.
For standard mezzanine platform racking, production is commonly 30 to 45 days after approved drawings, depending on project size and finish. Ocean freight and delivery then depend on the destination port and schedule. For automated or complex multi-tier projects, My Favorite Shelf Industrial Co., Ltd. provides a project schedule at contract stage.
Yes. Mezzanine platforms can be designed as support structures for conveyors, goods lifts, mini-load systems, four-way shuttle interfaces, picking stations and WMS/WCS-controlled equipment. Early coordination of loads, vibration, maintenance access and fire protection is essential.
Useful information includes building dimensions, clear height, column grid, floor slab condition, pallet or carton sizes, load per unit, required storage capacity, forklift or picking equipment, target number of levels, local code requirements, city and country. Drawings, photos and throughput data help accelerate engineering review. Send these details to [email protected] for a project review.
My Favorite Shelf Industrial Co., Ltd. works under ISO 9001, ISO 14001 and ISO 45001 systems, with material traceability, coating checks and load testing before shipment. CE certificates for racking, stacker cranes, shuttle cars, four-way shuttles and RGVs can be supplied for review. Final project documentation can include packing lists, material reports and installation manuals.
Send your building dimensions, clear height, column grid, pallet or carton data and expected throughput. Our engineers will review the application and reply with a layout direction, platform configuration, pallet-position estimate and the engineering information required for local approval.
Replies in English, Spanish or Portuguese within one business day.